Priced to sell. Welcome to Bent Tree, Sarasota's premier gated community, ideally located near I75 with easy access to Siesta Key's beaches and vibrant downtown Sarasota with plenty of shopping and world-class dining nearby. This completely renovated 3 bedroom/2 Bath, 2018 square foot single floor villa, surrounded by mature oak trees and lush landscaping, sets itself apart. For starters, this is a block home, not a wood-framed home as price compared with other sections of Hammocks. It also has one of the best locations in Hammocks IV with stunning garden views, more privacy and only a few steps from the community's heated pool. The nearby Bent Tree Golf Club provides optional membership for golf enthusiasts. This tastefully updated villa offers soaring vaulted ceilings (w/all popcorn removed for a sleek finish), skylights and gorgeous Brazilian teak hardwood floors coupled with Italian porcelain tile in wet areas. The bright and modern kitchen offers lots of storage space with soft close cabinets, beautiful Quartz countertops and brand new sleek stainless steel appliances. The primary bedroom has two custom built walk-in closets. There is also a huge walk-in shower and a large tub for relaxation. The guest suite area can be completely closed off for privacy, and offers an updated guest bath with custom vanity, stone top, designer fixtures and glass shower enclosure. The interior finished laundry room features a sink, as well as extra cabinet storage. Other features & updates include a new hot water heater, new A/C system, epoxy garage floor, all new LED lighting, new ceiling fans, extended screened lanai and so much more. The grounds are meticulously maintained by the association, perfect for that maintenance free lifestyle. Exterior painting, pest control, basic cable, roof cleaning and replacement are all included in HOA fee as well. Don't miss out on this fantastic opportunity to own a beautiful move-in-ready villa. See link for virtual tour under facts & features on Zillow or paste this link into your browser bar and video will play. https://cmsphotography.hd.pics/7254-Oak-Moss-Dr
Sold for $370,000
$370,000
7254 OAK MOSS DRIVE #72, SARASOTA, FL 34241
3beds
2,018sqft
Villa
Built in 1990
2,423 Square Feet Lot
$368,500 Zestimate®
$183/sqft
$2,941 Estimated rent
Home value
$368,500
$335,000 - $405,000
$2,941/mo
Zestimate® history
Owner options
List your home for rent
$2,941/mo
Rent Zestimate®
Find your next renter with Zillow Rental Manager. Plus, with online applications, you can quickly screen prospective tenants – for free.
$2,941/mo
Rent Zestimate®
Refinance and save
$3,074/mo
Est. payment
Refinancing to a lower rate could help reduce your monthly payments and save thousands over the life of the loan.
$3,074/mo
Est. payment
Explore your selling options
Work with a Zillow partner agent
Leverage their expertise and Zillow's premium Showcase listings to get your home seen by more buyers.
Get startedList with your own agent
Get your home in front of millions of buyers by listing it on Zillow.
Learn how to do itSell it yourself
Take full control of how buyers see your home on Zillow by listing For Sale by Owner (FSBO).
List your homeWhat's special
Extended screened lanaiBeautiful quartz countertopsStunning garden viewsSoaring vaulted ceilingsBright and modern kitchenEpoxy garage floorHuge walk-in shower
Zillow last checked:
Listing updated:
Listed by:
Kim Bliss Yniguez 941-812-5062,
FINE PROPERTIES 941-782-0000,
Kendra Keiderling 941-224-3944,
FINE PROPERTIES
Bought with:
Ella Yadon, 3617332
MARCUS & COMPANY REALTY
Source: Stellar MLS,MLS#: A4669106 Originating MLS: Sarasota - Manatee
Originating MLS: Sarasota - Manatee
Facts & features
Interior
Bedrooms & bathrooms
- Bedrooms: 3
- Bathrooms: 2
- Full bathrooms: 2
Primary bedroom
- Features: Ceiling Fan(s), Walk-In Closet(s)
- Level: First
- Area: 210 Square Feet
- Dimensions: 14x15
Bedroom 2
- Features: Ceiling Fan(s), Built-in Closet
- Level: First
- Area: 238 Square Feet
- Dimensions: 14x17
Bedroom 3
- Features: Built-In Shelving, Ceiling Fan(s), Built-in Closet
- Level: First
- Area: 196 Square Feet
- Dimensions: 14x14
Primary bathroom
- Features: Bath With Whirlpool, Ceiling Fan(s), Dual Sinks, Exhaust Fan, Makeup/Vanity Space, Tub with Separate Shower Stall, Water Closet/Priv Toilet, Window/Skylight in Bath
- Level: First
- Area: 154 Square Feet
- Dimensions: 11x14
Bathroom 2
- Features: Exhaust Fan, Shower No Tub, Single Vanity, Stone Counters
- Level: First
- Area: 50 Square Feet
- Dimensions: 10x5
Balcony porch lanai
- Features: Ceiling Fan(s)
- Level: First
- Area: 165 Square Feet
- Dimensions: 11x15
Dinette
- Level: First
- Area: 99 Square Feet
- Dimensions: 9x11
Dining room
- Level: First
- Area: 240 Square Feet
- Dimensions: 15x16
Foyer
- Level: First
- Area: 60 Square Feet
- Dimensions: 6x10
Kitchen
- Features: Breakfast Bar, Ceiling Fan(s), Other, Stone Counters
- Level: First
- Area: 176 Square Feet
- Dimensions: 11x16
Living room
- Features: Ceiling Fan(s)
- Level: First
- Area: 272 Square Feet
- Dimensions: 17x16
Heating
- Electric
Cooling
- Central Air
Appliances
- Included: Dishwasher, Disposal, Dryer, Electric Water Heater, Microwave, Range, Refrigerator, Washer
- Laundry: Inside, Laundry Room
Features
- Ceiling Fan(s), Eating Space In Kitchen, High Ceilings, Living Room/Dining Room Combo, Primary Bedroom Main Floor, Solid Wood Cabinets, Stone Counters, Vaulted Ceiling(s), Walk-In Closet(s)
- Flooring: Porcelain Tile, Hardwood
- Doors: Sliding Doors
- Windows: Window Treatments
- Has fireplace: No
- Common walls with other units/homes: End Unit
Interior area
- Total structure area: 2,651
- Total interior livable area: 2,018 sqft
Property
Parking
- Total spaces: 2
- Parking features: Garage - Attached
- Attached garage spaces: 2
- Details: Garage Dimensions: 22x23
Features
- Levels: One
- Stories: 1
- Patio & porch: Covered, Enclosed, Porch, Screened
- Exterior features: Irrigation System, Lighting, Rain Gutters
- Pool features: Gunite, Heated, In Ground
- Has view: Yes
- View description: Garden
- Waterfront features: Lake
Lot
- Size: 2,423 Square Feet
- Features: Corner Lot, In County, Landscaped, Near Golf Course, Private
- Residential vegetation: Mature Landscaping
Details
- Parcel number: 0260074072
- Zoning: RSF2
- Special conditions: None
Construction
Type & style
- Home type: SingleFamily
- Architectural style: Traditional
- Property subtype: Villa
Materials
- Block
- Foundation: Slab
- Roof: Tile
Condition
- Completed
- New construction: No
- Year built: 1990
Utilities & green energy
- Sewer: Public Sewer
- Water: Public
- Utilities for property: BB/HS Internet Available, Cable Connected, Electricity Connected, Public, Sewer Connected, Underground Utilities, Water Connected
Community & HOA
Community
- Features: Fishing, Lake, Buyer Approval Required, Deed Restrictions, Gated Community - No Guard, Golf Carts OK, Golf, Pool
- Pet fee: $0 monthly
- Senior community: Yes
- Subdivision: HAMMOCKS IV
HOA
- Has HOA: Yes
- Amenities included: Gated, Golf Course, Pool, Recreation Facilities
- Services included: Cable TV, Common Area Taxes, Community Pool, Reserve Fund, Insurance, Maintenance Structure, Maintenance Grounds, Manager, Pest Control, Pool Maintenance, Private Road
- HOA fee: $672 monthly
- HOA name: Sentry Management/Lisa Tombaugh
- HOA phone: 941-361-1222
- Second HOA name: Bent Tree Village Unit 2
- Second HOA phone: 941-921-5393
Location
- Region: Sarasota
Financial & listing details
- Price per square foot: $183/sqft
- Tax assessed value: $264,600
- Annual tax amount: $2,766
- Date on market: 10/23/2025
- Cumulative days on market: 159 days
- Listing terms: Cash,Conventional
- Ownership: Condominium
- Total actual rent: 0
- Electric utility on property: Yes
- Road surface type: Paved, Asphalt
Price history
| Date | Event | Price |
|---|---|---|
| 5/14/2026 | Sold | $370,000-4.9%$183/sqft |
Source:  Stellar MLS #A4669106 Report a problem Stellar MLS #A4669106 Report a problem | ||
| 4/1/2026 | Pending sale | $389,000$193/sqft |
Source: Stellar MLS #A4669106 Report a problem | ||
| 2/27/2026 | Price change | $389,000-2.7%$193/sqft |
Source: Stellar MLS #A4669106 Report a problem | ||
| 12/13/2025 | Price change | $399,900-4.6%$198/sqft |
Source: Stellar MLS #A4669106 Report a problem | ||
| 10/23/2025 | Listed for sale | $419,000+97.6%$208/sqft |
Source: Stellar MLS #A4669106 Report a problem | ||
| 7/18/2013 | Sold | $212,000-4.5%$105/sqft |
Source: Public Record Report a problem | ||
| 5/1/2013 | Price change | $222,000+1%$110/sqft |
Source: SARASOTA REALTY QUEST #N5778017 Report a problem | ||
| 4/16/2013 | Price change | $219,900-4.3%$109/sqft |
Source: SARASOTA REALTY QUEST #N5778017 Report a problem | ||
| 3/3/2013 | Price change | $229,900-4.2%$114/sqft |
Source: SARASOTA REALTY QUEST #N5778017 Report a problem | ||
| 10/13/2012 | Listed for sale | $239,900+4.3%$119/sqft |
Source: SARASOTA REALTY QUEST #N5778017 Report a problem | ||
| 3/26/2009 | Sold | $230,000$114/sqft |
Source: Public Record Report a problem | ||
Public tax history
| Year | Property taxes | Tax assessment |
|---|---|---|
| 2025 | $2,897 +4.7% | $226,535 +2.9% |
| 2024 | $2,766 +6.5% | $220,151 +3% |
| 2023 | $2,597 +3.6% | $213,739 +3% |
| 2022 | $2,508 +2% | $207,514 +3% |
| 2021 | $2,459 +0.1% | $201,470 +1.4% |
| 2020 | $2,456 +4% | $198,688 +2.3% |
| 2019 | $2,363 | $194,221 +1.9% |
| 2018 | $2,363 +2.8% | $190,600 -6.2% |
| 2017 | $2,299 -22.8% | $203,200 -8.5% |
| 2016 | $2,977 -7% | $222,000 +12.7% |
| 2015 | $3,202 +15.8% | $197,000 +7.8% |
| 2014 | $2,766 -2.6% | $182,800 |
| 2013 | $2,838 +3.5% | $182,800 +2.9% |
| 2012 | $2,743 +4% | $177,600 +2.8% |
| 2011 | $2,638 -10.9% | $172,800 -9.3% |
| 2010 | $2,960 +21.6% | $190,600 -2.3% |
| 2009 | $2,433 | $195,000 -1.5% |
| 2008 | $2,433 -3.1% | $197,938 +3% |
| 2007 | $2,512 | $192,173 +2.5% |
| 2006 | -- | $187,486 +3% |
| 2005 | -- | $182,025 +3% |
| 2004 | $2,610 -0.9% | $176,723 +1.9% |
| 2003 | $2,635 +1% | $173,428 +2.4% |
| 2002 | $2,608 +7.3% | $169,363 +1.6% |
| 2001 | $2,431 +3.3% | $166,696 +3% |
| 2000 | $2,352 | $161,841 |
Find assessor info on the county website
Neighborhood: 34241
Nearby homes
- $341,4003 bd2 ba2k sqft7252 Oak Moss Dr #71, Sarasota, FL 34241Off Market

- $326,7003 bd2 ba2.1k sqft7240 Oak Moss Dr #70, Sarasota, FL 34241Off Market
- $384,7003 bd2 ba2k sqft7284 Oak Moss Dr #73, Sarasota, FL 34241Off Market
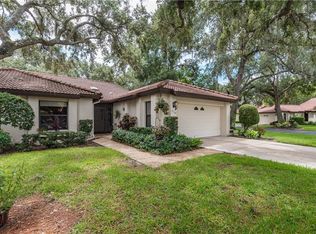
- $329,8003 bd2 ba1.8k sqft7236 Oak Moss Dr, Sarasota, FL 34241Off Market
- $321,4003 bd2 ba2k sqft7253 Oak Moss Dr #52, Sarasota, FL 34241Off Market
- $354,6003 bd2 ba2k sqft7286 Oak Moss Dr #74, Sarasota, FL 34241Off Market
- $348,8003 bd2 ba1.8k sqft7255 Oak Moss Dr #51, Sarasota, FL 34241Off Market
- $---- bd-- ba-- sqft7255 Oak Moss Dr, Sarasota, FL 34241Off Market
Nearby schools
GreatSchools rating
- 10/10Lakeview Elementary SchoolGrades: PK-5Distance: 0.2 mi
- 9/10Sarasota Middle SchoolGrades: 6-8Distance: 3 mi
- 5/10Sarasota High SchoolGrades: 9-12Distance: 6.9 mi
Get a cash offer in 3 minutes
Find out how much your home could sell for in as little as 3 minutes with a no-obligation cash offer.
Estimated market value
$368,500
Get a cash offer in 3 minutes
Find out how much your home could sell for in as little as 3 minutes with a no-obligation cash offer.
Estimated market value
$368,500
- Florida
- Sarasota County
- Sarasota
- 34241
- 7254 OAK MOSS DRIVE Unit 72
Nearby cities
Nearby neighborhoods
Nearby zip codes
Other Sarasota Topics
