Skip main navigation
Under contract-no show
  • $459,000

    7254 Pine Ridge Dr, Denver, NC 28037

    3beds
    1,551sqft
    : 
    $2,701/mo
    Get pre-qualified
    Single Family Residence
    Built in 2000
    0.58 Acres Lot
    $-- Zestimate®
    $296/sqft
    $21/mo HOA

    What's special

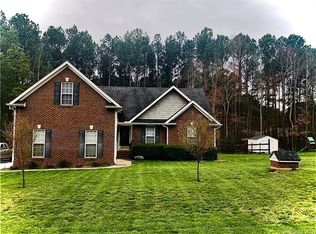
    Welcome home to this beautifully maintained and thoughtfully updated 3-bedroom, 2-bath ranch in a highly desirable Lake Norman access community! Enjoy the best of lake living with access to the community beach area and boat launch, making it easy to spend your days on the water. Conveniently located near Business 16 and Highway 16, this home offers a short commute to Charlotte, Charlotte Douglas International Airport, and surrounding areas. Inside, you’ll find a warm and inviting layout that has been meticulously cared for, along with a beautiful sunroom that is filled with natural light and provides the perfect spot to relax and enjoy views of the backyard. Step outside to a fully fenced backyard featuring multiple spaces to relax, entertain, or unwind. After a day on Lake Norman, rinse off in the convenient outdoor shower before relaxing on one of the backyard’s inviting outdoor living spaces. Need extra room for your toys? The dedicated parking pad beside the home provides the perfect place to store your boat, RV, or other recreational vehicles. This home is located in the Rock Springs and North Lincoln School District. Don’t miss this incredible opportunity to own a beautifully updated ranch with lake access and a prime location!
    28 days
    |
    910
    |
    73
    |

    Likely to sell faster than

    Zillow last checked:

    Listing updated:

    Listed by:

    Jennifer Taylor jennifertaylor@kw.com,

    Keller Williams Advantage

    Source: Canopy MLS as distributed by MLS GRID,MLS#: 4404201MLS Logo

      Facts & features

      Interior

      Bedrooms & bathrooms
      • Bedrooms: 3
      • Bathrooms: 2
      • Full bathrooms: 2
      • Main level bedrooms: 3
      Primary bedroom
      • Features: En Suite Bathroom, Walk-In Closet(s)
      • Level: Main
      Bedroom s
      • Level: Main
      Bedroom s
      • Level: Main
      Dining area
      • Level: Main
      Kitchen
      • Level: Main
      Living room
      • Level: Main
      Other
      • Level: Main
      Sunroom
      • Level: Main
      Heating
      • Heat Pump
      Cooling
      • Central Air
      Appliances
      • Included: Dishwasher, Electric Cooktop, Electric Oven, Microwave
      • Laundry: Mud Room, Inside, Main Level
      Features
      • Flooring: Tile
      • Has basement: No
      Interior area
      • Total structure area: 1,551
      • Total interior livable area: 1,551 sqft
      • Finished area above ground: 1,551
      • Finished area below ground: 0

      Property

      Parking
      • Total spaces: 2
      • Parking features: Driveway, Attached Garage, Garage Door Opener, Garage on Main Level
      • Attached garage spaces: 2
      • Has uncovered spaces: Yes
      Features
      • Levels: One
      • Stories: 1
      • Patio & porch: Covered, Rear Porch
      • Exterior features: Outdoor Shower
      • Fencing: Back Yard
      • Waterfront features: Beach - Public, Boat Ramp – Community
      • Body of water: Lake Norman
      Lot
      • Size: 0.58 Acres
      • Features: Level
      Details
      • Additional structures: Shed(s)
      • Parcel number: 76739
      • Zoning: R-SF
      • Special conditions: Standard

      Construction

      Type & style
      • Home type: SingleFamily
      • Property subtype: Single Family Residence
      Materials
      • Brick Partial, Vinyl
      • Foundation: Slab
      Condition
      • New construction: No
      • Year built: 2000

      Utilities & green energy

      • Sewer: Septic Installed
      • Water: Well

      Community & HOA

      Community
      • Subdivision: Sandpiper Bay
      HOA
      • Has HOA: Yes
      • HOA fee: $250 annually
      Location
      • Region: Denver

      Financial & listing details

      • Price per square foot: $296/sqft
      • Tax assessed value: $396,343
      • Annual tax amount: $2,538
      • Date on market: 7/15/2026
      • Cumulative days on market: 28 days
      • Road surface type: Concrete, Paved

        Estimated market value

        Not available

        Estimated sales range

        Not available

        Not available

        Price history

        DateEventPrice
        7/24/2026Pending sale$459,000$296/sqft
        Source: Canopy MLS as distributed by MLS GRID #4404201 Report a problem
        7/15/2026Listed for sale$459,000+157.9%$296/sqft
        Source: Canopy MLS as distributed by MLS GRID #4404201 Report a problem
        10/26/2012Sold$178,000-1.1%$115/sqft
        Source: Canopy MLS as distributed by MLS GRID #2106099 Report a problem
        9/14/2012Pending sale$179,900$116/sqft
        Source: Allen Tate Company #2106099 Report a problem
        9/5/2012Listed for sale$179,900$116/sqft
        Source: Allen Tate Company #2106099 Report a problem

        Public tax history

        YearProperty taxesTax assessment
        2025$2,538 +1.1%$396,343
        2024$2,510 $396,343
        2023$2,510 +49%$396,343 +87.1%
        2022$1,684 +0.9%$211,804
        2021$1,670 +0.4%$211,804
        2020$1,662 +5.1%$211,804
        2019$1,581 +6.4%$211,804 +13.3%
        2018$1,486 -0.6%$186,947
        2017$1,494 +0.5%$186,947
        2016$1,487 +0.4%$186,947
        2015$1,481 +8.1%--
        2014$1,370 $181,860
        2013-- --
        2012-- --
        2011-- --
        2010-- --
        2009-- --
        2008-- $191,822 +27.3%
        2007-- $150,681
        2006-- $150,681
        2005-- $150,681
        2004-- $150,681
        2003-- --
        2002-- $134,903
        Find assessor info on the county website

        Monthly payment

        Est. payment

        Payment breakdown

        Explore the cost of this home by adjusting the details. Changes won't be saved.
        All calculations are estimates and provided by Zillow, Inc. for informational purposes only. Actual amounts may vary.
        HOA fees may include property taxes on listings classified as Co-Ops. Contact the listing agent and/or owner for fee details.
        See how much you could borrow to make a competitive offer.

        Climate risks

        Neighborhood: 28037

        Getting around

        0 / 100
        Car-Dependent
        9 / 100
        Somewhat Bikeable

        Nearby schools

        GreatSchools rating
        Schools provided by the listing agent
        • Elementary: Rock Springs
        • Middle: North Lincoln
        • High: North Lincoln

        Source: Canopy MLS as distributed by MLS GRID. This data may not be complete. We recommend contacting the local school district to confirm school assignments for this home.

        A local agent can set up tours, give advice and negotiate with sellers.

        Browse local experts

        Similar homes