***Interest rates as low as 4.99% 30-year fixed!!!*** Welcome to 7254 S Houstoun Waring Circle! A thoughtfully updated tri-level home on a spacious corner lot in the heart of Littleton! This 3-bedroom, 2-bathroom gem offers nearly 2,000 finished square feet with vaulted ceilings, fresh finishes, and a layout designed for everyday comfort and effortless entertaining. Step inside to find brand-new luxury vinyl plank flooring and carpet through-out along with fresh interior paint and updated baseboards. The bright and airy main living area features an open-concept flow and cozy wood fireplace. The kitchen is equipped with newer stainless steel appliances; including a new oven range and hood microwave. With ample cabinet space and direct access to the brand-new Trex decks, the main floor living space is comfortable and spacious. The upper-level primary suite features a walk-in closet and a spa designed bath with a jetted tub. Downstairs you’ll find two additional bedrooms, a full bath, along with a large bonus family room with a wet bar. Major system upgrades include a new A/C unit, furnace, hot water heater, humidifier, and programmable touch-screen smart thermostat all updated in 2024. This home has been meticulously maintained to ensure the new owner can enjoy low-maintenance living for many years to come! Enjoy the outdoors in your fully fenced private yard with new gates and professionally updated landscaping with xeriscaping for beauty and convenience. A new roof in 2023 truly completes this move-in-ready package!! Tucked away in the peaceful Goldenwest Park neighborhood with no HOA, this home is just minutes from shopping, trails, parks, schools, public transit and the heart of Downtown Littleton. This is the one you’ve been waiting for!
Sold for $613,000
$613,000
7254 S Houstoun Waring Circle, Littleton, CO 80120
3beds
1,912sqft
Single Family Residence
Built in 1986
10,062 Square Feet Lot
$598,500 Zestimate®
$321/sqft
$3,063 Estimated rent
Home value
$598,500
$557,000 - $640,000
$3,063/mo
Zestimate® history
Owner options
List your home for rent
$3,063/mo
Rent Zestimate®
Find your next renter with Zillow Rental Manager. Plus, with online applications, you can quickly screen prospective tenants – for free.
$3,063/mo
Rent Zestimate®
Refinance and save
$3,555/mo
Est. payment
Refinancing to a lower rate could help reduce your monthly payments and save thousands over the life of the loan.
$3,555/mo
Est. payment
Explore your selling options
Work with a Zillow partner agent
Leverage their expertise and Zillow's premium Showcase listings to get your home seen by more buyers.
Get startedList with your own agent
Get your home in front of millions of buyers by listing it on Zillow.
Learn how to do itSell it yourself
Take full control of how buyers see your home on Zillow by listing For Sale by Owner (FSBO).
List your homeWhat's special
Zillow last checked:
Listing updated:
Listed by:
Becky Sweetwine 303-717-1024 becky@storyhomegroup.com,
LPT Realty,
Story Home Group 720-975-7227,
LPT Realty
Bought with:
Nicole Palmer, 100089973
Milehimodern
Source: REcolorado as distributed by MLS GRID,MLS#: 6426157
Facts & features
Interior
Bedrooms & bathrooms
- Bedrooms: 3
- Bathrooms: 2
- Full bathrooms: 2
Bedroom
- Level: Lower
Bedroom
- Level: Lower
Bathroom
- Level: Lower
Other
- Level: Upper
Other
- Level: Upper
Dining room
- Level: Main
Family room
- Level: Basement
Kitchen
- Level: Main
Laundry
- Level: Basement
Living room
- Level: Main
Loft
- Level: Upper
Heating
- Forced Air
Cooling
- Air Conditioning-Room, Central Air
Appliances
- Included: Bar Fridge, Dishwasher, Disposal, Dryer, Gas Water Heater, Microwave, Range, Refrigerator, Washer
Features
- Ceiling Fan(s), Five Piece Bath, High Ceilings, Open Floorplan, Pantry, Primary Suite, Smoke Free, Vaulted Ceiling(s), Walk-In Closet(s), Wet Bar
- Flooring: Carpet, Tile, Vinyl
- Basement: Finished
- Number of fireplaces: 1
- Fireplace features: Living Room, Wood Burning
Interior area
- Total structure area: 1,912
- Total interior livable area: 1,912 sqft
- Finished area above ground: 1,337
- Finished area below ground: 546
Property
Parking
- Total spaces: 6
- Parking features: Garage - Attached
- Attached garage spaces: 2
- Details: Off Street Spaces: 2, RV Spaces: 2
Features
- Levels: Tri-Level
- Patio & porch: Deck, Front Porch, Patio
- Exterior features: Balcony, Private Yard
Lot
- Size: 10,062 Square Feet
- Features: Corner Lot, Landscaped, Near Public Transit
Details
- Parcel number: 032206071
- Special conditions: Standard
Construction
Type & style
- Home type: SingleFamily
- Architectural style: Traditional
- Property subtype: Single Family Residence
Materials
- Brick, Concrete, Wood Siding
- Roof: Composition
Condition
- Year built: 1986
Utilities & green energy
- Sewer: Public Sewer
- Water: Public
Community & HOA
Community
- Security: Carbon Monoxide Detector(s)
- Subdivision: Goldenwest Park
HOA
- Has HOA: No
Location
- Region: Littleton
Financial & listing details
- Price per square foot: $321/sqft
- Tax assessed value: $711,500
- Annual tax amount: $4,472
- Date on market: 8/16/2025
- Listing terms: Cash,Conventional,FHA,VA Loan
- Exclusions: Seller`s Personal Property
- Ownership: Individual
- Road surface type: Paved
Price history
| Date | Event | Price |
|---|---|---|
| 10/3/2025 | Sold | $613,000-1.9%$321/sqft |
Source:  REcolorado as distributed by MLS GRID #6426157 Report a problem REcolorado as distributed by MLS GRID #6426157 Report a problem | ||
| 9/7/2025 | Pending sale | $625,000$327/sqft |
Source: REcolorado as distributed by MLS GRID #6426157 Report a problem | ||
| 8/15/2025 | Listed for sale | $625,000+48.8%$327/sqft |
Source: REcolorado as distributed by MLS GRID #6426157 Report a problem | ||
| 8/11/2017 | Sold | $420,000-1.2%$220/sqft |
Source: Public Record Report a problem | ||
| 7/11/2017 | Price change | $425,000-2.3%$222/sqft |
Source: Your Castle Real Estate Inc #7054499 Report a problem | ||
| 6/2/2017 | Listed for sale | $435,000+54.8%$228/sqft |
Source: Your Castle Real Estate Inc #7054499 Report a problem | ||
| 7/30/2013 | Sold | $281,000-1.4%$147/sqft |
Source: Public Record Report a problem | ||
| 5/30/2013 | Listed for sale | $285,000+28.1%$149/sqft |
Source: VISION REAL ESTATE L.L.C. #1191774 Report a problem | ||
| 11/21/2002 | Sold | $222,500-1.5%$116/sqft |
Source: Public Record Report a problem | ||
| 5/21/2001 | Sold | $226,000+53.7%$118/sqft |
Source: Public Record Report a problem | ||
| 12/30/1997 | Sold | $147,000+2%$77/sqft |
Source: Public Record Report a problem | ||
| 1/11/1995 | Sold | $144,080$75/sqft |
Source: Public Record Report a problem | ||
Public tax history
| Year | Property taxes | Tax assessment |
|---|---|---|
| 2025 | $4,472 +6.9% | $44,469 +1.7% |
| 2024 | $4,182 +15.3% | $43,738 -11.7% |
| 2023 | $3,628 +0.3% | $49,534 +38.6% |
| 2022 | $3,618 | $35,737 -2.8% |
| 2021 | -- | $36,765 +15.6% |
| 2020 | $3,129 +31% | $31,803 |
| 2019 | $2,389 | $31,803 +16% |
| 2018 | $2,389 +7.9% | $27,425 |
| 2017 | $2,213 | $27,425 +18.1% |
| 2016 | -- | $23,227 |
| 2015 | -- | $23,227 +14.8% |
| 2014 | $1,956 | $20,234 -5% |
| 2013 | -- | $21,310 |
| 2012 | -- | $21,310 |
| 2011 | $1,711 +12.8% | $21,310 +6.4% |
| 2010 | $1,517 +20.9% | $20,020 -9.7% |
| 2009 | $1,254 | $22,160 +34.9% |
| 2008 | -- | $16,421 |
| 2007 | -- | $16,421 -16.9% |
| 2006 | -- | $19,765 |
| 2005 | -- | $19,765 +18.7% |
| 2002 | $1,165 +15.6% | $16,650 +26% |
| 2001 | $1,008 | $13,210 |
Find assessor info on the county website
Neighborhood: Heritage
Nearby homes
- $869,9003 bd4 ba2.7k sqft7264 S Crescent Dr, Littleton, CO 80120Off Market
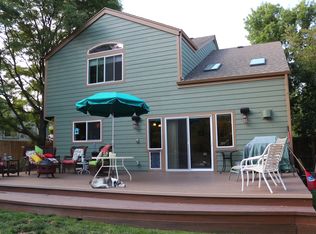
- $726,7003 bd3 ba2.3k sqft7244 S Houstoun Waring Cir, Littleton, CO 80120Off Market
- $663,1003 bd2 ba1.8k sqft7274 S Crescent Dr, Littleton, CO 80120Off Market
- $669,8003 bd3 ba1.9k sqft7234 S Houstoun Waring Cir, Littleton, CO 80120Off Market
- $725,0004 bd3 ba2.8k sqft7265 S Houstoun Waring Cir, Littleton, CO 80120Sold
- $668,8003 bd3 ba1.9k sqft7243 S Costilla St, Littleton, CO 80120Off Market
- $685,2004 bd3 ba1.9k sqft7275 S Houstoun Waring Cir, Littleton, CO 80120Off Market
- $651,9004 bd3 ba1.9k sqft7255 S Houstoun Waring Cir, Littleton, CO 80120Off Market
Nearby schools
GreatSchools rating
- 5/10Little Raven Elementary SchoolGrades: K-5Distance: 2.7 mi
- 7/10Euclid Middle SchoolGrades: 6-8Distance: 1.6 mi
- 9/10Heritage High SchoolGrades: 9-12Distance: 0.9 mi
Schools provided by the listing agent
- Elementary: Centennial Academy of Fine Arts
- Middle: Goddard
- High: Heritage
- District: Littleton 6
Source: REcolorado as distributed by MLS GRID. This data may not be complete. We recommend contacting the local school district to confirm school assignments for this home.
Get a cash offer in 3 minutes
Find out how much your home could sell for in as little as 3 minutes with a no-obligation cash offer.
Estimated market value
$598,500
Get a cash offer in 3 minutes
Find out how much your home could sell for in as little as 3 minutes with a no-obligation cash offer.
Estimated market value
$598,500
- Colorado
- Arapahoe County
- Littleton
- 80120
- Heritage
- 7254 S Houstoun Waring Circle
Nearby cities
Nearby neighborhoods
Nearby zip codes
Other Littleton Topics
