Ideal for first-time homeowners, this charming residence spans 924 square feet and features three bedrooms and two bathrooms. Enjoy the best views of Huachuca Mountain within the community. The property boasts a privacy fence and a professionally landscaped yard. Enjoy modern comforts with a new AC unit and an included refrigerator. Access the home through a private entrance off Janice Dr., complemented by outdoor low voltage lighting for added allure. Notably, this home stands as the most affordable new property in Cochise County, offering a blend of value and scenic living.
Sold for $157,000
$157,000
7254 S Janice Drive, Hereford, AZ 85615
3beds
2baths
924sqft
Manufactured Home
Built in 2023
9,117 Square Feet Lot
$169,000 Zestimate®
$170/sqft
$1,174 Estimated rent
Home value
$169,000
$157,000 - $181,000
$1,174/mo
Zestimate® history
Owner options
List your home for rent
$1,174/mo
Rent Zestimate®
Find your next renter with Zillow Rental Manager. Plus, with online applications, you can quickly screen prospective tenants – for free.
$1,174/mo
Rent Zestimate®
Refinance and save
$958/mo
Est. payment
Refinancing to a lower rate could help reduce your monthly payments and save thousands over the life of the loan.
$958/mo
Est. payment
Explore your selling options
Work with a Zillow partner agent
Leverage their expertise and Zillow's premium Showcase listings to get your home seen by more buyers.
Get startedList with your own agent
Get your home in front of millions of buyers by listing it on Zillow.
Learn how to do itSell it yourself
Take full control of how buyers see your home on Zillow by listing For Sale by Owner (FSBO).
List your homeWhat's special
Zillow last checked:
Listing updated:
Listed by:
Nicholas Mowery 480-235-0699,
NORTH&CO.
Bought with:
Stephanie Nickell, SA696702000
Tierra Antigua Realty, LLC
Source: ARMLS,MLS#: 6672409
Facts & features
Interior
Bedrooms & bathrooms
- Bedrooms: 3
- Bathrooms: 2
Heating
- Electric
Cooling
- Central Air
Appliances
- Included: Electric Cooktop
Features
- High Speed Internet, Eat-in Kitchen, Full Bth Master Bdrm, Laminate Counters
- Flooring: Vinyl
- Windows: Double Pane Windows
- Has basement: No
Interior area
- Total structure area: 924
- Total interior livable area: 924 sqft
Property
Parking
- Total spaces: 4
- Parking features: Open
- Uncovered spaces: 4
Features
- Stories: 1
- Exterior features: Private Street(s)
- Pool features: None
- Spa features: None
- Fencing: Wood
Lot
- Size: 9,117 Square Feet
- Features: Dirt Back, Gravel/Stone Front
Details
- Parcel number: 10410064E
Construction
Type & style
- Home type: MobileManufactured
- Property subtype: Manufactured Home
Materials
- Wood Frame, Painted
- Roof: Composition
Condition
- Complete Spec Home
- Year built: 2023
Details
- Builder name: Cavco
Utilities & green energy
- Sewer: Septic Tank
- Water: Pvt Water Company
Community & HOA
Community
- Subdivision: Nicksville Heights Unit 3
HOA
- Has HOA: No
- Services included: No Fees
Location
- Region: Hereford
Financial & listing details
- Price per square foot: $170/sqft
- Tax assessed value: $79,083
- Annual tax amount: $573
- Date on market: 9/11/2025
- Cumulative days on market: 76 days
- Listing terms: Cash,Conventional,FHA,VA Loan
- Ownership: Fee Simple
- Body type: Single Wide
Price history
| Date | Event | Price |
|---|---|---|
| 6/12/2024 | Sold | $157,000-0.6%$170/sqft |
Source:  ARMLS #6672409 Report a problem ARMLS #6672409 Report a problem | ||
| 5/20/2024 | Pending sale | $157,900$171/sqft |
Source: ARMLS #6672409 Report a problem | ||
| 5/4/2024 | Price change | $157,900-0.6%$171/sqft |
Source: ARMLS #6672409 Report a problem | ||
| 4/23/2024 | Price change | $158,900-0.6%$172/sqft |
Source: ARMLS #6672409 Report a problem | ||
| 4/14/2024 | Price change | $159,900-1.6%$173/sqft |
Source: ARMLS #6672409 Report a problem | ||
| 3/5/2024 | Listed for sale | $162,500-6.9%$176/sqft |
Source: ARMLS #6672409 Report a problem | ||
| 3/1/2024 | Listing removed | $174,500$189/sqft |
Source: ARMLS #6636494 Report a problem | ||
| 2/20/2024 | Price change | $174,500-0.2%$189/sqft |
Source: ARMLS #6636494 Report a problem | ||
| 2/19/2024 | Price change | $174,900+7.6%$189/sqft |
Source: ARMLS #6636494 Report a problem | ||
| 1/29/2024 | Price change | $162,500-0.9%$176/sqft |
Source: ARMLS #6636494 Report a problem | ||
| 1/15/2024 | Price change | $163,900-1.2%$177/sqft |
Source: ARMLS #6636494 Report a problem | ||
| 1/9/2024 | Price change | $165,900-2.4%$180/sqft |
Source: ARMLS #6636494 Report a problem | ||
| 1/2/2024 | Price change | $169,900-1.5%$184/sqft |
Source: ARMLS #6636494 Report a problem | ||
| 12/28/2023 | Price change | $172,500-1.4%$187/sqft |
Source: ARMLS #6636494 Report a problem | ||
| 12/22/2023 | Price change | $174,900-2.8%$189/sqft |
Source: ARMLS #6636494 Report a problem | ||
| 12/16/2023 | Price change | $179,900-3.5%$195/sqft |
Source: ARMLS #6636494 Report a problem | ||
| 12/10/2023 | Price change | $186,500-0.5%$202/sqft |
Source: ARMLS #6636494 Report a problem | ||
| 12/6/2023 | Price change | $187,500-1.3%$203/sqft |
Source: ARMLS #6636494 Report a problem | ||
| 12/2/2023 | Listed for sale | $189,900$206/sqft |
Source: ARMLS #6636494 Report a problem | ||
Public tax history
| Year | Property taxes | Tax assessment |
|---|---|---|
| 2026 | $817 +206% | $7,908 -6.2% |
| 2025 | $267 | $8,433 |
Find assessor info on the county website
Neighborhood: 85615
Nearby homes
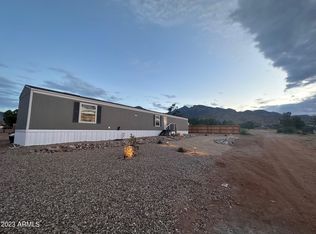
- $174,0003 bd2 ba1k sqft5160 E Muheim St, Hereford, AZ 85615Sold
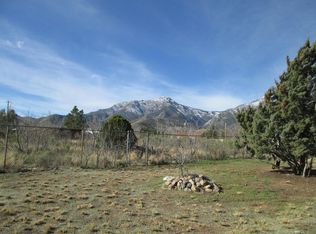
- $--0.84 Acres5160 E Muheim St LOT 64, Hereford, AZ 85615Off Market
- $135,300-- bd-- ba-- sqft85615-9610 9610, Hereford, AZ 85615Off Market
- $135,0002 bd1 ba730 sqft5136 E Muheim St, Hereford, AZ 85615Sold
- $205,0003 bd2 ba1.5k sqft5186 E Muheim St, Hereford, AZ 85615Sold
- $31,188-- bd-- ba896 sqft5155 E Davis St, Hereford, AZ 85615Off Market
- $193,000-- bd-- ba1.2k sqft7252 S Janice Dr, Hereford, AZ 85615Sold
- $55,091-- bd-- ba-- sqft5112 E Muheim St, Hereford, AZ 85615Off Market
Nearby schools
GreatSchools rating
- 5/10Coronado Elementary SchoolGrades: K-8Distance: 3.9 mi
- 4/10American Leadership Academy - Sierra Vista K-12Grades: K-12Distance: 5.4 mi
Schools provided by the listing agent
- Elementary: Coronado Elementary School
- Middle: Coronado Elementary School
- High: Buena High School
- District: Palominas Elementary District
Source: ARMLS. This data may not be complete. We recommend contacting the local school district to confirm school assignments for this home.
- Arizona
- Cochise County
- Hereford
- 85615
- 7254 S Janice Drive
Nearby cities
Nearby zip codes
Other Hereford Topics
