Skip main navigation
New
  • $364,900

    7254 S Talman Ave, Chicago, IL 60629

    4beds
    1,700sqft
    : 
    $2,772/mo
    Get pre-qualified
    Single Family Residence
    Built in 1951
    3,789 Square Feet Lot
    $199,200 Zestimate®
    $215/sqft
    $-- HOA

    What's special

    Updated kitchenEpoxy flooring throughout basement
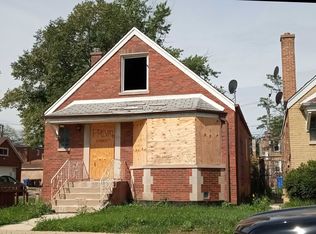
    Beautifully renovated from top to bottom with quality materials and attention to detail throughout. This home has been thoughtfully updated to provide the look and feel of new construction while retaining the character of an established property. The renovation includes an updated kitchen, bathrooms, flooring, lighting, fixtures and finishes throughout, creating a fresh, modern and cohesive interior. Major components and mechanical improvements have also been addressed as part of the extensive rehab. Hardwood flooring though out first and second levels. Epoxy flooring through out basement. Move-in ready and designed for today's lifestyle, this is an excellent opportunity for a buyer looking for a substantially renovated home without the work and uncertainty of taking on a renovation themselves. Schedule your showing today!
    6 hours
    41
    4

    Zillow last checked:

    Listing updated:

    Listed by:

    Jesus Gamboa 630-745-8935,

    First Rate Properties

    Source: MRED as distributed by MLS GRID,MLS#: 12748730MLS Logo

      Facts & features

      Interior

      Bedrooms & bathrooms
      • Bedrooms: 4
      • Bathrooms: 3
      • Full bathrooms: 3
      Rooms
      • Room types: Recreation Room
      Primary bedroom
      • Features: Flooring (Hardwood)
      • Level: Second
      • Area: 154 Square Feet
      • Dimensions: 11X14
      Bedroom 2
      • Features: Flooring (Hardwood)
      • Level: Second
      • Area: 143 Square Feet
      • Dimensions: 13X11
      Bedroom 3
      • Features: Flooring (Hardwood)
      • Level: Main
      • Area: 110 Square Feet
      • Dimensions: 11X10
      Bedroom 4
      • Features: Flooring (Other)
      • Level: Basement
      • Area: 110 Square Feet
      • Dimensions: 11X10
      Dining room
      • Features: Flooring (Hardwood)
      • Level: Main
      • Area: 135 Square Feet
      • Dimensions: 9X15
      Family room
      • Features: Flooring (Other)
      • Level: Basement
      • Area: 144 Square Feet
      • Dimensions: 12X12
      Kitchen
      • Level: Main
      • Area: 195 Square Feet
      • Dimensions: 15X13
      Laundry
      • Features: Flooring (Other)
      • Level: Basement
      • Area: 32 Square Feet
      • Dimensions: 4X8
      Living room
      • Features: Flooring (Hardwood)
      • Level: Main
      • Area: 247 Square Feet
      • Dimensions: 13X19
      Recreation room
      • Features: Flooring (Other)
      • Level: Basement
      • Area: 182 Square Feet
      • Dimensions: 14X13
      Heating
      • Natural Gas, Forced Air
      Cooling
      • Central Air
      Appliances
      • Included: Range, Microwave, Refrigerator, Washer, Dryer
      • Laundry: In Unit
      Features
      • Flooring: Hardwood
      • Basement: Finished,Full
      Interior area
      • Total structure area: 0
      • Total interior livable area: 1,700 sqft

      Property

      Parking
      • Total spaces: 2
      • Parking features: Yes, Garage Owned, Detached, Garage
      • Garage spaces: 2
      Accessibility
      • Accessibility features: No Disability Access
      Features
      • Stories: 1.5
      • Patio & porch: Patio
      Lot
      • Size: 3,789 Square Feet
      Details
      • Parcel number: 19252100380000
      • Special conditions: None

      Construction

      Type & style
      • Home type: SingleFamily
      • Architectural style: Cape Cod
      • Property subtype: Single Family Residence
      Materials
      • Brick
      Condition
      • New construction: No
      • Year built: 1951
      • Major remodel year: 2026

      Utilities & green energy

      • Electric: Circuit Breakers
      • Sewer: Public Sewer
      • Water: Lake Michigan

      Community & HOA

      HOA
      • Services included: None
      Location
      • Region: Chicago

      Financial & listing details

      • Price per square foot: $215/sqft
      • Tax assessed value: $150,000
      • Annual tax amount: $2,054
      • Date on market: 9/3/2026
      • Ownership: Fee Simple

        Estimated market value

        $199,200

        $175,000 - $221,000

        $1,747/mo

        Price history

        DateEventPrice
        9/3/2026Listed for sale$364,900+102.7%$215/sqft
        Source: MRED as distributed by MLS GRID #12748730 Report a problem
        8/17/2024Listing removed$180,000$106/sqft
        Source: MRED as distributed by MLS GRID #12106966 Report a problem
        7/11/2024Listed for sale$180,000+12.5%$106/sqft
        Source: MRED as distributed by MLS GRID #12106966 Report a problem
        7/11/2024Listing removed--
        Source: MRED as distributed by MLS GRID #12080367 Report a problem
        6/20/2024Contingent$160,000$94/sqft
        Source: MRED as distributed by MLS GRID #12080367 Report a problem
        6/10/2024Listed for sale$160,000+33.3%$94/sqft
        Source: MRED as distributed by MLS GRID #12080367 Report a problem
        3/21/2002Sold$120,000$71/sqft
        Source: Public Record Report a problem

        Public tax history

        YearProperty taxesTax assessment
        2024$2,362 +15%$15,000 +15.4%
        2023$2,054 +3.7%$13,000
        2022$1,982 +1.9%$13,000
        2021$1,944 +60%$13,000 +52.5%
        2020$1,216 -0.5%$8,524 -10%
        2019$1,222 +1.8%$9,472
        2018$1,200 -38%$9,472 -20%
        2017$1,936 -2.5%$11,835
        2016$1,984 +10.5%$11,835
        2015$1,796 +20%$11,835 +16.8%
        2014$1,496 +2.7%$10,130
        2013$1,457 -0.8%$10,130
        2012$1,469 -18.4%$10,130 -24.5%
        2011$1,800 +19.7%$13,413
        2010$1,504 +13.3%$13,413
        2009$1,327 -17.6%$13,413 -22.2%
        2008$1,611 +29.7%$17,232
        2007$1,242 +1.2%$17,232
        2006$1,227 -5.2%$17,232 +50.7%
        2005$1,295 +1.2%$11,438
        2004$1,280 +5.9%$11,438
        2003$1,208 -25.5%$11,438 +33.8%
        2002$1,622 +4.3%$8,547
        2001$1,555 +7.1%$8,547
        2000$1,451 +0.3%$8,547 +19.5%
        1999$1,446 $7,152
        Find assessor info on the county website

        Monthly payment

        Est. payment

        Payment breakdown

        Explore the cost of this home by adjusting the details. Changes won't be saved.
        All calculations are estimates and provided by Zillow, Inc. for informational purposes only. Actual amounts may vary.
        HOA fees may include property taxes on listings classified as Co-Ops. Contact the listing agent and/or owner for fee details.
        See how much you could borrow to make a competitive offer.

        Climate risks

        Neighborhood: Marquette Park

        Getting around

        61 / 100
        Somewhat Walkable
        59 / 100
        Good Transit
        49 / 100
        Somewhat Bikeable

        Nearby schools

        GreatSchools rating
        Schools provided by the listing agent
        • District: 299

        Source: MRED as distributed by MLS GRID. This data may not be complete. We recommend contacting the local school district to confirm school assignments for this home.

        A local agent can set up tours, give advice and negotiate with sellers.

        A local lender can help you make sure your offer is ready when you are.

        Browse local experts