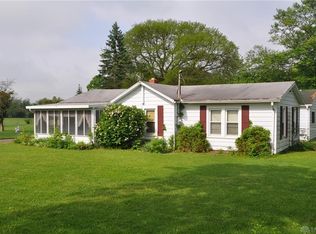
Opportunity to own! Completely remodeled 1 story on nearly 4 acres with a newer pole barn. The house was completely 'gutted' and remodeled with new Pella windows, kitchen, bathroom, etc. Bright, cheery and very open floorplan with kitchen open to great room. Kitchen offers a lot of cabinets and an island/bar area for extra seating. Patio doors open to a large composite deck which offers sweeping views of sunsets. Outbuilding is 60 x 40 with 8 ft. front and back doors. Outbuilding has a concrete floor, is plumbed for a bath, 220 electric and a propane furnace which is not currently hooked up. There is an 8 x 60 side porch on outbuilding. Newer John Deere zero turn mower will stay with the property. House is handicap accessible. City water to house and a separate well at rear of property. Exterior electric at rear of property. All appliances remain. A lot to appreciate,
Sold for $348,000
$348,000
7254 S Tipp Cowlesville Rd, Tipp City, OH 45371
3beds
1,254sqft
Single Family Residence
Built in 1940
3.94 Acres Lot
$372,800 Zestimate®
$278/sqft
$1,578 Estimated rent
Home value
$372,800
$343,000 - $403,000
$1,578/mo
Zestimate® history
Owner options
List your home for rent
$1,578/mo
Rent Zestimate®
Find your next renter with Zillow Rental Manager. Plus, with online applications, you can quickly screen prospective tenants – for free.
$1,578/mo
Rent Zestimate®
Refinance and save
$2,144/mo
Est. payment
Refinancing to a lower rate could help reduce your monthly payments and save thousands over the life of the loan.
$2,144/mo
Est. payment
Explore your selling options
Work with a Zillow partner agent
Leverage their expertise and Zillow's premium Showcase listings to get your home seen by more buyers.
Get startedList with your own agent
Get your home in front of millions of buyers by listing it on Zillow.
Learn how to do itSell it yourself
Take full control of how buyers see your home on Zillow by listing For Sale by Owner (FSBO).
List your homeWhat's special
Zillow last checked:
Listing updated:
Listed by:
Debby Boyce (937)890-9111,
Keller Williams Home Town Rlty
Bought with:
Julie Harris, 2022000363
Glasshouse Realty Group
Source: DABR MLS,MLS#: 894052 Originating MLS: Dayton Area Board of REALTORS
Originating MLS: Dayton Area Board of REALTORSFacts & features
Interior
Bedrooms & bathrooms
- Bedrooms: 3
- Bathrooms: 1
- Full bathrooms: 1
- Main level bathrooms: 1
Bedroom
- Level: Main
- Dimensions: 13 x 10
Bedroom
- Level: Main
- Dimensions: 12 x 10
Bedroom
- Level: Main
- Dimensions: 11 x 9
Dining room
- Level: Main
- Dimensions: 12 x 10
Great room
- Level: Main
- Dimensions: 24 x 20
Kitchen
- Level: Main
- Dimensions: 23 x 14
Utility room
- Level: Main
- Dimensions: 8 x 5
Heating
- Forced Air, Propane
Cooling
- Central Air
Appliances
- Included: Dryer, Dishwasher, Disposal, Microwave, Range, Refrigerator, Washer, Electric Water Heater
Features
- Ceiling Fan(s), Kitchen Island, Kitchen/Family Room Combo, Remodeled
- Windows: Double Hung, Wood Frames
- Basement: Crawl Space
- Number of fireplaces: 1
- Fireplace features: One, Stove, Wood Burning
Interior area
- Total structure area: 1,254
- Total interior livable area: 1,254 sqft
Property
Parking
- Total spaces: 4
- Parking features: Attached, Barn, Detached, Four or more Spaces, Garage, Garage Door Opener
- Attached garage spaces: 4
Features
- Levels: One
- Stories: 1
- Patio & porch: Deck, Porch
- Exterior features: Deck, Porch, Propane Tank - Leased
Lot
- Size: 3.94 Acres
- Dimensions: 280 x 608
Details
- Parcel number: G12067700
- Zoning: Residential
- Zoning description: Residential
Construction
Type & style
- Home type: SingleFamily
- Property subtype: Single Family Residence
Materials
- Frame, Vinyl Siding
Condition
- Year built: 1940
Utilities & green energy
- Sewer: Septic Tank
- Water: Public
- Utilities for property: Septic Available, Water Available
Community & neighborhood
Security
- Security features: Smoke Detector(s)
Location
- Region: Tipp City
Other
Other facts
- Listing terms: Conventional
Price history
| Date | Event | Price |
|---|---|---|
| 10/27/2023 | Sold | $348,000-0.5%$278/sqft |
Source:  DABR MLS #894052 Report a problem DABR MLS #894052 Report a problem | ||
| 9/22/2023 | Pending sale | $349,900$279/sqft |
Source: DABR MLS #894052 Report a problem | ||
| 9/15/2023 | Price change | $349,900-7.9%$279/sqft |
Source: DABR MLS #894052 Report a problem | ||
| 9/12/2023 | Price change | $379,900-2.6%$303/sqft |
Source: DABR MLS #894052 Report a problem | ||
| 9/6/2023 | Listed for sale | $389,900$311/sqft |
Source: DABR MLS #894052 Report a problem | ||
Public tax history
Tax history is unavailable.
Neighborhood: 45371
Nearby schools
GreatSchools rating
- NABroadway Elementary SchoolGrades: K-2Distance: 1.8 mi
- 8/10Tippecanoe Middle SchoolGrades: 6-8Distance: 2.6 mi
- 8/10Tippecanoe High SchoolGrades: 9-12Distance: 3.5 mi
Schools provided by the listing agent
- District: Tipp City
Source: DABR MLS. This data may not be complete. We recommend contacting the local school district to confirm school assignments for this home.
Get a cash offer in 3 minutes
Find out how much your home could sell for in as little as 3 minutes with a no-obligation cash offer.
Estimated market value
$372,800
Get a cash offer in 3 minutes
Find out how much your home could sell for in as little as 3 minutes with a no-obligation cash offer.
Estimated market value
$372,800
- Ohio
- Miami County
- Tipp City
- 45371
- 7254 S Tipp Cowlesville Rd
Nearby cities
Nearby zip codes
Other Tipp City Topics
