Skip main navigation
Sold for $435,000
  • $435,000

    7254 SW 95th Ave, Ocala, FL 34481

    3beds
    2,413sqft
    Single Family Residence
    Built in 2007
    0.25 Acres Lot
    $422,700 Zestimate®
    $180/sqft
    $3,459 Estimated rent

    Home value

    $422,700

    Estimated sales range

    Not available

    $3,459/mo

    Zestimate® history
    Loading
    Loading...

    Owner options

    List your home for rent

    $3,459/mo

    Rent Zestimate®

    Find your next renter with Zillow Rental Manager. Plus, with online applications, you can quickly screen prospective tenants – for free.

    Learn more

    $3,459/mo

    Rent Zestimate®

    Refinance and save

    $3,186/mo

    Est. payment

    Refinancing to a lower rate could help reduce your monthly payments and save thousands over the life of the loan.

    See today's rates

    $3,186/mo

    Est. payment

    Explore your selling options

    Work with a Zillow partner agent

    Leverage their expertise and Zillow's premium Showcase listings to get your home seen by more buyers.

    Get started

    List with your own agent

    Get your home in front of millions of buyers by listing it on Zillow.

    Learn how to do it

    Sell it yourself

    Take full control of how buyers see your home on Zillow by listing For Sale by Owner (FSBO).

    List your home

    What's special

    Large islandEnclosed lanaiAbundant natural lightBeautifully appointed master suiteImpressive curb appealElegant cabinetryPaved back patio
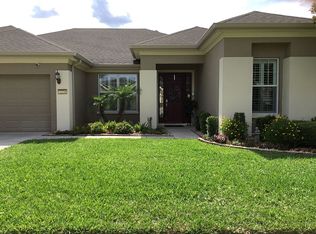
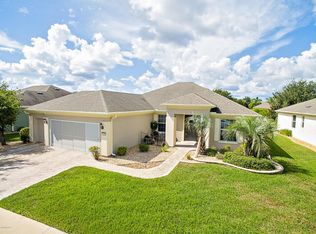
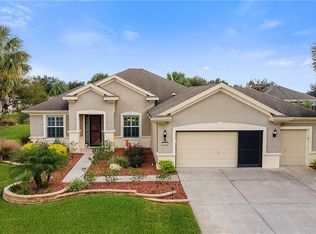
    Welcome to this meticulously maintained Kingston Model in the highly sought-after Del Webb Stone Creek community! This 3-bedroom, 2-bathroom home with a den offers the perfect blend of luxury, comfort, and functionality. With exceptional features throughout, this home is sure to impress! The floor plan includes a beautifully appointed master suite, two additional bedrooms, and a versatile den that can be customized to your needs—whether you prefer an office, craft room, or guest space. Enjoy the serene master suite with a large garden tub, spacious shower, and double sinks for ultimate relaxation. The master bath is designed to be your own personal sanctuary! The heart of the home features a spacious kitchen with ample storage, elegant cabinetry, and a large island, making it perfect for cooking and entertaining. The living and dining areas flow seamlessly, offering abundant natural light and cozy spaces to unwind. Step through sliding glass doors to the enclosed lanai and enjoy a peaceful afternoon in the birdcage or on the paved back patio. The fully fenced backyard provides privacy and is perfect for pets, gardening, or outdoor activities. This home includes a 2-car garage plus a golf cart garage—ideal for golf enthusiasts who enjoy the active lifestyle Del Webb Stone Creek offers. The home is beautifully landscaped, enhancing the already impressive curb appeal and creating a welcoming atmosphere as you approach. As a resident of Del Webb Stone Creek, you'll have access to fantastic amenities, including a clubhouse, fitness center, pool, and golf course. Enjoy a vibrant community with social activities and events that make every day feel like a vacation. This Kingston Model home has the perfect combination of style, space, and functionality in one of the area's most desirable active adult communities. Schedule a tour today and experience the lifestyle that awaits you!

    Zillow last checked:

    Listing updated:

    Listing Provided by:

    Deborah Sumey 352-446-7959,

    NEXT GENERATION REALTY OF MARION COUNTY 352-342-9730,

    Jacqueline Smith 352-390-0374,

    NEXT GENERATION REALTY OF MARION COUNTY

    Bought with:

    Joseph Dorr, 3033233

    DORR REALTY LLC

    Source: Stellar MLS,MLS#: OM693908MLS LogoOriginating MLS: Ocala - Marion

    Facts & features

    Interior

    Bedrooms & bathrooms
    • Bedrooms: 3
    • Bathrooms: 2
    • Full bathrooms: 2
    Primary bedroom
    • Features: Walk-In Closet(s)
    • Level: First
    • Area: 221 Square Feet
    • Dimensions: 17x13
    Dining room
    • Level: First
    • Area: 137.28 Square Feet
    • Dimensions: 10.4x13.2
    Kitchen
    • Features: Storage Closet
    • Level: First
    Living room
    • Level: First
    • Area: 300.96 Square Feet
    • Dimensions: 15.2x19.8
    Heating
    • Central, Electric, Heat Pump
    Cooling
    • Central Air
    Appliances
    • Included: Dishwasher, Dryer, Electric Water Heater, Microwave, Range, Refrigerator, Washer, Water Softener
    • Laundry: Electric Dryer Hookup, Laundry Room, Washer Hookup
    Features
    • Ceiling Fan(s), Crown Molding, Eating Space In Kitchen, High Ceilings, Kitchen/Family Room Combo, Living Room/Dining Room Combo, Primary Bedroom Main Floor, Thermostat, Walk-In Closet(s)
    • Flooring: Carpet, Luxury Vinyl, Tile
    • Doors: Sliding Doors
    • Windows: Window Treatments
    • Has fireplace: No
    Interior area
    • Total structure area: 4,175
    • Total interior livable area: 2,413 sqft

    Property

    Parking
    • Total spaces: 3
    • Parking features: Garage - Attached
    • Attached garage spaces: 3
    Features
    • Levels: One
    • Stories: 1
    • Exterior features: Irrigation System, Lighting, Rain Gutters, Sidewalk
    Lot
    • Size: 0.25 Acres
    • Dimensions: 77 x 141
    Details
    • Parcel number: 3489200136
    • Zoning: PUD
    • Special conditions: None

    Construction

    Type & style
    • Home type: SingleFamily
    • Architectural style: Craftsman
    • Property subtype: Single Family Residence
    Materials
    • Block, Concrete
    • Foundation: Slab
    • Roof: Shingle
    Condition
    • New construction: No
    • Year built: 2007
    Details
    • Builder model: Kingston

    Utilities & green energy

    • Sewer: Private Sewer
    • Water: Private
    • Utilities for property: Cable Available, Electricity Connected, Private, Sewer Connected, Street Lights, Underground Utilities, Water Connected

    Community & neighborhood

    Community
    • Community features: Association Recreation - Owned, Clubhouse, Fitness Center, Gated Community - Guard, Golf Carts OK, Golf, Pool, Restaurant, Sidewalks, Tennis Court(s)
    Senior living
    • Senior community: Yes
    Location
    • Region: Ocala
    • Subdivision: STONE CREEK BY DEL WEBB-BUCKHEAD

    HOA & financial

    HOA
    • Has HOA: Yes
    • HOA fee: $250 monthly
    • Amenities included: Clubhouse, Fitness Center, Gated, Maintenance, Pickleball Court(s), Pool, Recreation Facilities, Sauna, Spa/Hot Tub, Tennis Court(s), Trail(s)
    • Services included: Common Area Taxes, Community Pool, Reserve Fund, Maintenance Grounds, Manager, Pool Maintenance, Private Road, Trash
    • Association name: Rachel Meyer
    • Association phone: 352-237-8418
    Other fees
    • Pet fee: $0 monthly
    Other financial information
    • Total actual rent: 0

    Other

    Other facts
    • Listing terms: Cash,Conventional
    • Ownership: Fee Simple
    • Road surface type: Paved

    Price history

    DateEventPrice
    4/3/2025Sold$435,000-2.1%$180/sqft
    Source: Stellar MLS #OM693908 Report a problem
    2/12/2025Pending sale$444,444$184/sqft
    Source: Stellar MLS #OM693908 Report a problem
    1/28/2025Listed for sale$444,444+67.1%$184/sqft
    Source: Stellar MLS #OM693908 Report a problem
    9/18/2013Sold$266,000+33.7%$110/sqft
    Source: Public Record Report a problem
    5/31/2013Listing removed$199,000$82/sqft
    Source: Roberts Real Estate Inc. #367509 Report a problem
    5/24/2013Price change$199,000-10%$82/sqft
    Source: Roberts Real Estate Inc. #367509 Report a problem
    2/14/2013Price change$221,000-7.5%$92/sqft
    Source: Roberts Real Estate Inc. #367509 Report a problem
    12/2/2012Price change$239,000-7.7%$99/sqft
    Source: Roberts Real Estate Inc. #367509 Report a problem
    4/29/2012Price change$259,000-5.8%$107/sqft
    Source: Roberts Real Estate Inc. #367509 Report a problem
    12/13/2011Listed for sale$274,900+6.9%$114/sqft
    Source: Roberts Real Estate Inc. #367509 Report a problem
    10/19/2007Sold$257,200$107/sqft
    Source: Public Record Report a problem

    Public tax history

    YearProperty taxesTax assessment
    2024$4,091 +2.4%$282,223 +3%
    2023$3,994 +2.8%$274,003 +3%
    2022$3,884 -0.1%$266,022 +3%
    2021$3,887 +0.8%$258,274 +1.4%
    2020$3,858 +1.4%$254,708 +2.3%
    2019$3,803 $248,981 +1.9%
    2018$3,803 +7.6%$244,339 +2.1%
    2017$3,535 +0.6%$239,313 +2.1%
    2016$3,513 $234,391 +0.7%
    2015$3,513 +6.3%$232,762 +0.8%
    2014$3,305 -9.9%$230,915 +5.7%
    2013$3,670 +25.6%$218,369 +4.6%
    2012$2,923 +0.1%$208,834 +0.3%
    2011$2,920 +1.4%$208,200 +1.5%
    2010$2,879 -9.6%$205,123 -10.8%
    2009$3,183 -6.6%$230,039 -7.5%
    2008$3,408 +220.5%$248,641 +255.2%
    2007$1,063 $70,000

    Find assessor info on the county website

    Neighborhood: 34481

    Nearby schools

    GreatSchools rating
    Get a cash offer in 3 minutes
    Find out how much your home could sell for in as little as 3 minutes with a no-obligation cash offer.
    Estimated market value
    $422,700
    Get a cash offer in 3 minutes
    Find out how much your home could sell for in as little as 3 minutes with a no-obligation cash offer.
    Estimated market value
    $422,700