Skip main navigation
Sold for $365,000
  • $365,000

    7254 W WOLF Street, Phoenix, AZ 85033

    5beds
    1,600sqft
    Single Family Residence
    Built in 1969
    5,998 Square Feet Lot
    $364,900 Zestimate®
    $228/sqft
    $2,222 Estimated rent

    Home value

    $364,900

    $336,000 - $394,000

    $2,222/mo

    Zestimate® history
    Loading
    Loading...

    Owner options

    List your home for rent

    $2,222/mo

    Rent Zestimate®

    Find your next renter with Zillow Rental Manager. Plus, with online applications, you can quickly screen prospective tenants – for free.

    Learn more

    $2,222/mo

    Rent Zestimate®

    Refinance and save

    $2,211/mo

    Est. payment

    Refinancing to a lower rate could help reduce your monthly payments and save thousands over the life of the loan.

    See today's rates

    $2,211/mo

    Est. payment

    Explore your selling options

    Work with a Zillow partner agent

    Leverage their expertise and Zillow's premium Showcase listings to get your home seen by more buyers.

    Get started

    List with your own agent

    Get your home in front of millions of buyers by listing it on Zillow.

    Learn how to do it

    Sell it yourself

    Take full control of how buyers see your home on Zillow by listing For Sale by Owner (FSBO).

    List your home

    What's special

    Modern stylePlay areaEntertaining spaceBeautifully updated homeThoughtful updates throughoutBeautiful finishesOpen and inviting layout
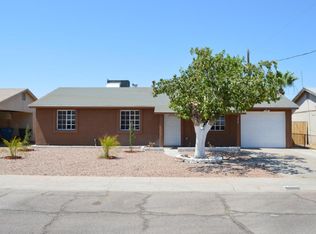
    Completely remodeled and move-in ready, this stunning 5-bedroom, 2-bath home offers modern style and thoughtful updates throughout. Enjoy beautiful finishes, an open and inviting layout, and spacious living areas perfect for everyday living and entertaining. The expansive backyard provides endless possibilities to create your own outdoor oasis, whether you envision a garden, play area, or entertaining space. Don't miss this incredible opportunity to own a beautifully updated home with room to grow!

    Zillow last checked:

    Listing updated:

    Listed by:

    Janet Calderon 928-503-2700,

    eXp Realty

    Bought with:

    Jazmine Aguila, SA702934000

    My Home Group Real Estate

    Source: ARMLS,MLS#: 7051913MLS Logo

    Facts & features

    Interior

    Bedrooms & bathrooms
    • Bedrooms: 5
    • Bathrooms: 2
    • Full bathrooms: 2
    Heating
    • Forced Air
    Cooling
    • Central Air, Ceiling Fan(s)
    Appliances
    • Included: Refrigerator, Dishwasher, Electric Range
    • Laundry: Inside
    Features
    • Non-laminate Counter, Eat-in Kitchen, 3/4 Bath Master Bdrm
    • Flooring: Tile
    • Has basement: No
    • Has fireplace: No
    Interior area
    • Total structure area: 1,600
    • Total interior livable area: 1,600 sqft

    Property

    Parking
    • Total spaces: 2
    • Parking features: Open
    • Uncovered spaces: 2
    Features
    • Stories: 1
    • Spa features: None
    • Fencing: Back Yard,Block,Wood
    Lot
    • Size: 5,998 Square Feet
    • Features: Dirt Front, Dirt Back
    Details
    • Parcel number: 14437357

    Construction

    Type & style
    • Home type: SingleFamily
    • Architectural style: Spanish
    • Property subtype: Single Family Residence
    Materials
    • Painted, Block
    • Roof: Composition
    Condition
    • Year built: 1969

    Utilities & green energy

    • Sewer: Public Sewer

    Community & HOA

    Community
    • Subdivision: MARYVALE TERRACE NO. 34
    HOA
    • Has HOA: No
    • Services included: No Fees
    Location
    • Region: Phoenix

    Financial & listing details

    • Price per square foot: $228/sqft
    • Tax assessed value: $256,300
    • Annual tax amount: $971
    • Date on market: 8/5/2026
    • Cumulative days on market: 93 days
    • Listing terms: VA Loan,Cash,Conventional,FHA
    • Ownership: Fee Simple
    • Road surface type: Asphalt

    Price history

    DateEventPrice
    11/5/2026Sold$365,000-1.4%$228/sqft
    Source: ARMLS #7051913 Report a problem
    10/10/2026Pending sale$370,000$231/sqft
    Source: ARMLS #7051913 Report a problem
    9/3/2026Price change$370,000-2.4%$231/sqft
    Source: ARMLS #7051913 Report a problem
    8/13/2026Price change$379,000-2.8%$237/sqft
    Source: ARMLS #7051913 Report a problem
    7/26/2026Price change$390,000-2.3%$244/sqft
    Source: eXp Realty #7051913 Report a problem
    7/9/2026Listed for sale$399,000+62.9%$249/sqft
    Source: ARMLS #7051913 Report a problem
    6/2/2026Sold$245,000$153/sqft
    Source: Public Record Report a problem

    Public tax history

    YearProperty taxesTax assessment
    2025$961 +2.8%$25,630 -3.1%
    2024$935 -2.3%$26,450 +425.4%
    2023$957 +5.1%$5,034 -68.7%
    2022$911 +4.2%$16,080 +10.1%
    2021$874 +4.5%$14,610 +10.1%
    2020$836 -3.8%$13,270 +14.9%
    2019$869 $11,550 +11%
    2018$869 +3.4%$10,410 +23%
    2017$841 +12.1%$8,460 +17.5%
    2016$750 +0.5%$7,200 +13%
    2015$747 $6,370 +60.5%
    2014-- $3,970 +34.6%
    2013-- $2,950 -6.3%
    2012-- $3,150 -5.1%
    2011-- $3,320 -45.2%
    2010-- $6,060 -51.9%
    2009-- $12,600 -14%
    2008-- $14,650 +26.8%
    2007-- $11,550 +42.6%
    2006-- $8,100
    2005-- $8,100 +13.3%
    2004-- $7,150
    2003-- $7,150 +31.2%
    2002-- $5,450
    Find assessor info on the county website

    Neighborhood: Maryvale

    Nearby schools

    GreatSchools rating
    Schools provided by the listing agent
    • Elementary: Heatherbrae School
    • Middle: Heatherbrae School
    • High: Trevor Browne High School
    • District: Cartwright Elementary District

    Source: ARMLS. This data may not be complete. We recommend contacting the local school district to confirm school assignments for this home.

    Get a cash offer in 3 minutes
    Find out how much your home could sell for in as little as 3 minutes with a no-obligation cash offer.
    Estimated market value

    $364,900

    Get a cash offer in 3 minutes
    Find out how much your home could sell for in as little as 3 minutes with a no-obligation cash offer.
    Estimated market value

    $364,900