Skip main navigation
Sold for $450,000
  • $450,000

    7254 Wye Ave, Jessup, MD 20794

    4beds
    2,400sqft
    Single Family Residence
    Built in 2015
    5,894 Square Feet Lot
    $516,600 Zestimate®
    $188/sqft
    $3,659 Estimated rent

    Home value

    $516,600

    $491,000 - $542,000

    $3,659/mo

    Zestimate® history
    Loading
    Loading...

    Owner options

    List your home for rent

    $3,659/mo

    Rent Zestimate®

    Find your next renter with Zillow Rental Manager. Plus, with online applications, you can quickly screen prospective tenants – for free.

    Learn more

    $3,659/mo

    Rent Zestimate®

    Refinance and save

    $2,820/mo

    Est. payment

    Refinancing to a lower rate could help reduce your monthly payments and save thousands over the life of the loan.

    See today's rates

    $2,820/mo

    Est. payment

    Explore your selling options

    Work with a Zillow partner agent

    Leverage their expertise and Zillow's premium Showcase listings to get your home seen by more buyers.

    Get started

    List with your own agent

    Get your home in front of millions of buyers by listing it on Zillow.

    Learn how to do it

    Sell it yourself

    Take full control of how buyers see your home on Zillow by listing For Sale by Owner (FSBO).

    List your home

    What's special

    Walk in closetLarge entertainment spaceCeiling fansLarge kitchenLarge parking padGrocery storesLarge living space
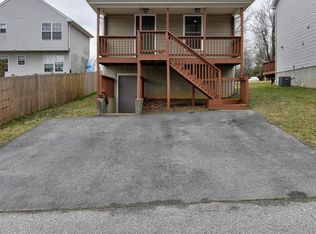
    Welcome home to 7254 Wye Ave! This charming three-level detached home that effortlessly combines comfort and style. As you approach, the inviting porch and a large parking pad welcome you to a residence designed for both relaxation and entertaining. The neutral color tones throughout the interior create a warm and timeless atmosphere. Open up and you will find a spacious living room, head on past the formal dining room, which is a perfect size for dinners and formal gatherings. The large kitchen is next, equipped with ample counter space, a pantry and a large eat in-kitchen with a sliding door to your deck and back yard. The yard surrounding the home provides a tranquil outdoor space for relaxation or outdoor activities. Head upstairs and you will find four large bedrooms, a hallway full bath and a primary bedroom with your own private on-suite bathroom. The primary bedroom also has a walk in closet and you will love the ceiling fans in the rooms. Head down to the basement and you will also find a large living space. Put your creative mind together to make this entire lower level whatever you like. A den, an office, a large living space, a play area, a large entertainment space and so much more. Do not forget to take a look at the full bathroom in the lower level too, along with access to the exterior via a few steps. If you are looking for location this is IT! Minutes from all major highways - Route 100, I95, Route 29, 175. Grocery stores and restaurants all minutes away! One block away you will find a local park, with playgrounds and tennis courts. Come visit and make this home yours today! UPDATES **ROOF 2023, Paint, flooring throughout December 2023, deck and porch stained December 2023**

    Zillow last checked:

    Listing updated:

    Listed by:

    Jay Fischetti 301-674-2929,

    Keller Williams Realty Centre,

    Co-Listing Agent: Nicolas E Catt 410-300-9837,

    Keller Williams Realty Centre

    Bought with:

    Judith Brockett, 31765

    Long & Foster Real Estate, Inc.

    Source: Bright MLS,MLS#: MDHW2035610MLS Logo

    Facts & features

    Interior

    Bedrooms & bathrooms
    • Bedrooms: 4
    • Bathrooms: 4
    • Full bathrooms: 3
    • 1/2 bathrooms: 1
    • Main level bathrooms: 1
    Basement
    • Area: 800
    Heating
    • Forced Air, Natural Gas
    Cooling
    • Central Air, Electric
    Appliances
    • Included: Gas Water Heater
    Features
    • Basement: Front Entrance,Full,Finished,Improved,Interior Entry,Exterior Entry,Space For Rooms,Walk-Out Access
    • Has fireplace: No
    Interior area
    • Total structure area: 2,400
    • Total interior livable area: 2,400 sqft
    • Finished area above ground: 1,600
    • Finished area below ground: 800

    Property

    Parking
    • Total spaces: 2
    • Parking features: Driveway
    • Uncovered spaces: 2
    Accessibility
    • Accessibility features: None
    Features
    • Levels: Three
    • Stories: 3
    • Pool features: None
    Lot
    • Size: 5,894 sqft
    Details
    • Additional structures: Above Grade, Below Grade
    • Parcel number: 1406584330
    • Zoning: RESIDENTIAL
    • Special conditions: Standard

    Construction

    Type & style
    • Home type: SingleFamily
    • Architectural style: Colonial
    • Property subtype: Single Family Residence
    Materials
    • Frame
    • Foundation: Other
    • Roof: Architectural Shingle
    Condition
    • New construction: No
    • Year built: 2015

    Utilities & green energy

    • Sewer: Public Sewer, Public Septic
    • Water: Public

    Community & neighborhood

    Location
    • Region: Jessup
    • Subdivision: The Cedars

    Other

    Other facts
    • Listing agreement: Exclusive Right To Sell
    • Ownership: Fee Simple

    Price history

    DateEventPrice
    1/29/2024Sold$450,000+13.9%$188/sqft
    Source: Bright MLS #MDHW2035610 Report a problem
    1/6/2024Pending sale$395,000$165/sqft
    Source: Bright MLS #MDHW2035610 Report a problem
    1/4/2024Listed for sale$395,000$165/sqft
    Source: Bright MLS #MDHW2035610 Report a problem

    Public tax history

    YearProperty taxesTax assessment
    2025-- $394,200 +6.2%
    2024$4,180 +6.6%$371,233 +6.6%
    2023$3,921 +7.1%$348,267 +7.1%
    2022$3,663 +3.8%$325,300 +3.8%
    2021$3,530 +3.9%$313,533 +3.9%
    2020$3,398 +4.1%$301,767 +4.1%
    2019$3,265 -2.9%$290,000 +4.8%
    2018$3,364 -22.2%$276,667 -4.6%
    2017$4,323 $290,000 +16%
    2016-- $250,000 -17%
    2015-- $301,100 +903.7%
    2014-- $30,000
    2013-- $30,000
    2012-- $30,000 -12.8%
    2011-- $34,400 -20.4%
    2010-- $43,200 +4%
    2009-- $41,542 +4.2%
    2008-- $39,886

    Find assessor info on the county website

    Neighborhood: 20794

    Nearby schools

    GreatSchools rating
    Schools provided by the listing agent
    • District: Howard County Public School System

    Source: Bright MLS. This data may not be complete. We recommend contacting the local school district to confirm school assignments for this home.

    Get a cash offer in 3 minutes
    Find out how much your home could sell for in as little as 3 minutes with a no-obligation cash offer.
    Estimated market value
    $516,600
    Get a cash offer in 3 minutes
    Find out how much your home could sell for in as little as 3 minutes with a no-obligation cash offer.
    Estimated market value
    $516,600