Like-new construction, without the wait! Discover your exclusive haven nestled in the sought-after Highland Prairie Estates! This recently built home boasts 6 bedrooms, 5 bathrooms, and offers a taste of luxury. The partially wooded lot, just under 4 acres, offers breathtaking views of neighboring farms and rolling hills. Step inside to be welcomed by a flood of natural light. The open-concept design seamlessly blends the living, dining, and kitchen spaces, creating an ideal environment for both entertainment and relaxation. On the lower level, a large family room awaits, equipped with a wet bar & wine room for your convenience. The three-car garage offers ample room for vehicles and storage, including a handy multipurpose washing station (perfect for pets!). Additionally, the climate-controlled workshop caters to both enthusiasts and professionals. Situated mere minutes from Lake Rebecca and Baker Park Reserve. Seize the chance to make this piece of paradise yours!
Closed
$860,000
7255 73rd Ave N, Rockford, MN 55373
6beds
3,904sqft
Single Family Residence
Built in 2018
3.96 Acres Lot
$938,100 Zestimate®
$220/sqft
$4,719 Estimated rent
Home value
$938,100
$891,000 - $985,000
$4,719/mo
Zestimate® history
Owner options
List your home for rent
$4,719/mo
Rent Zestimate®
Find your next renter with Zillow Rental Manager. Plus, with online applications, you can quickly screen prospective tenants – for free.
$4,719/mo
Rent Zestimate®
Refinance and save
$5,512/mo
Est. payment
Refinancing to a lower rate could help reduce your monthly payments and save thousands over the life of the loan.
$5,512/mo
Est. payment
Explore your selling options
Work with a Zillow partner agent
Leverage their expertise and Zillow's premium Showcase listings to get your home seen by more buyers.
Get startedList with your own agent
Get your home in front of millions of buyers by listing it on Zillow.
Learn how to do itSell it yourself
Take full control of how buyers see your home on Zillow by listing For Sale by Owner (FSBO).
List your homeWhat's special
Open - concept designHighland prairie estatesBaker park reserveAmple roomClimate - controlled workshopLarge family roomWet bar
Zillow last checked:
Listing updated:
Listed by:
Jalana Moe 763-232-1314,
Keller Williams Premier Realty Lake Minnetonka,
Danielle Gimbel 612-430-2397
Bought with:
Brian C Severts
Edina Realty, Inc.
Source: NorthstarMLS as distributed by MLS GRID,MLS#: 6492228
Facts & features
Interior
Bedrooms & bathrooms
- Bedrooms: 6
- Bathrooms: 5
- Full bathrooms: 2
- 3/4 bathrooms: 3
Bedroom
- Level: Upper
- Area: 195 Square Feet
- Dimensions: 15x13
Bedroom 2
- Level: Upper
- Area: 110 Square Feet
- Dimensions: 11x10
Bedroom 3
- Level: Upper
- Area: 120 Square Feet
- Dimensions: 12x10
Bedroom 4
- Level: Upper
- Area: 132 Square Feet
- Dimensions: 11x12
Bedroom 5
- Level: Lower
- Area: 144 Square Feet
- Dimensions: 12x12
Bedroom 6
- Level: Main
- Area: 120 Square Feet
- Dimensions: 12x10
Dining room
- Level: Main
- Area: 169 Square Feet
- Dimensions: 13x13
Family room
- Level: Lower
- Area: 391 Square Feet
- Dimensions: 23x17
Flex room
- Level: Lower
- Area: 140 Square Feet
- Dimensions: 14x10
Kitchen
- Level: Main
- Area: 169 Square Feet
- Dimensions: 13x13
Laundry
- Level: Upper
- Area: 60 Square Feet
- Dimensions: 10x6
Living room
- Level: Main
- Area: 225 Square Feet
- Dimensions: 15x15
Workshop
- Level: Main
- Area: 264 Square Feet
- Dimensions: 22x12
Heating
- Forced Air
Cooling
- Central Air
Appliances
- Included: Air-To-Air Exchanger, Cooktop, Dishwasher, Dryer, Exhaust Fan, Humidifier, Microwave, Refrigerator, Wall Oven, Washer
- Laundry: Main Level, Upper Level
Features
- Basement: Daylight,Drain Tiled,Finished,Concrete,Sump Pump
- Number of fireplaces: 1
- Fireplace features: Electric
Interior area
- Total structure area: 3,904
- Total interior livable area: 3,904 sqft
- Finished area above ground: 2,771
- Finished area below ground: 1,133
Property
Parking
- Total spaces: 3
- Parking features: Attached, Concrete, Garage Door Opener
- Attached garage spaces: 3
- Has uncovered spaces: Yes
- Details: Garage Dimensions (31x27)
Accessibility
- Accessibility features: None
Features
- Levels: Two
- Stories: 2
- Fencing: None
Lot
- Size: 3.96 Acres
- Dimensions: 512 x 371
- Features: Irregular Lot, Tree Coverage - Medium
Details
- Foundation area: 1333
- Parcel number: 2711924230001
- Zoning description: Residential-Single Family
Construction
Type & style
- Home type: SingleFamily
- Property subtype: Single Family Residence
Materials
- Roof: Age 8 Years or Less,Asphalt,Pitched
Condition
- New construction: No
- Year built: 2018
Utilities & green energy
- Electric: Circuit Breakers, 200+ Amp Service
- Gas: Natural Gas
- Sewer: Holding Tank, Mound Septic, Private Sewer
- Water: Well
Community & HOA
Community
- Subdivision: Highland Prairie Estates
HOA
- Has HOA: No
Location
- Region: Rockford
Financial & listing details
- Price per square foot: $220/sqft
- Tax assessed value: $808,600
- Annual tax amount: $9,751
- Date on market: 4/1/2024
- Cumulative days on market: 39 days
- Road surface type: Paved
Price history
| Date | Event | Price |
|---|---|---|
| 6/11/2024 | Sold | $860,000-1.7%$220/sqft |
Source:  NorthstarMLS as distributed by MLS GRID #6492228 Report a problem NorthstarMLS as distributed by MLS GRID #6492228 Report a problem | ||
| 5/14/2024 | Pending sale | $875,000$224/sqft |
Source: NorthstarMLS as distributed by MLS GRID #6492228 Report a problem | ||
| 4/26/2024 | Price change | $875,000-2.7%$224/sqft |
Source: NorthstarMLS as distributed by MLS GRID #6492228 Report a problem | ||
| 4/5/2024 | Listed for sale | $899,000+28.4%$230/sqft |
Source: NorthstarMLS as distributed by MLS GRID #6492228 Report a problem | ||
| 11/21/2018 | Sold | $699,987+438.5%$179/sqft |
Source: NorthstarMLS as distributed by MLS GRID #4998662 Report a problem | ||
| 6/27/2018 | Sold | $130,000-13.3%$33/sqft |
Source: Public Record Report a problem | ||
| 2/14/2018 | Listed for sale | $149,900$38/sqft |
Source: Coldwell Banker Burnet #4907817 Report a problem | ||
| 1/2/2018 | Listing removed | $149,900$38/sqft |
Source: Coldwell Banker Burnet - Buffalo and Wright County #4786745 Report a problem | ||
| 3/21/2016 | Price change | $149,900+11.1%$38/sqft |
Source: Lakes Area Realty G.V. #4628228 Report a problem | ||
| 2/24/2016 | Listed for sale | $134,900$35/sqft |
Source: Lakes Area Realty G.V. #4628228 Report a problem | ||
| 4/9/2015 | Listing removed | $134,900$35/sqft |
Source: Lakes Area Realty of Golden Valley, Inc. #4461757 Report a problem | ||
| 4/24/2014 | Price change | $134,900+8%$35/sqft |
Source: Lakes Area Realty of Golden Valley, Inc. #4461757 Report a problem | ||
| 8/15/2013 | Listed for sale | $124,900-77.7%$32/sqft |
Source: Lakes Area Realty of Golden Valley, Inc. #4402058 Report a problem | ||
| 3/21/2013 | Listing removed | $559,900$143/sqft |
Source: Coldwell Banker Burnet - Plymouth #4320232 Report a problem | ||
| 11/30/2012 | Price change | $559,900+460.5%$143/sqft |
Source: Coldwell Banker Burnet - Plymouth #4320232 Report a problem | ||
| 2/8/2012 | Listed for sale | $99,900$26/sqft |
Source: Coldwell Banker Burnet - Plymouth #4120777 Report a problem | ||
Public tax history
| Year | Property taxes | Tax assessment |
|---|---|---|
| 2025 | $9,761 +0.1% | $808,600 +3.1% |
| 2024 | $9,751 +8.3% | $784,000 +0.1% |
| 2023 | $9,005 +2.1% | $782,900 +11.5% |
| 2022 | $8,823 +5.1% | $702,000 +11.8% |
| 2021 | $8,392 -0.8% | $628,000 +6.4% |
| 2020 | $8,456 +0.8% | $590,000 +5% |
| 2019 | $8,392 -0.8% | $562,000 +467.7% |
| 2018 | $8,456 +336.9% | $99,000 -6.6% |
| 2017 | $1,935 -1.2% | $106,000 |
| 2016 | $1,959 +1% | $106,000 |
| 2015 | $1,940 -2.5% | $106,000 +27.7% |
| 2014 | $1,990 +26.3% | $83,000 |
| 2013 | $1,575 +9.7% | $83,000 |
| 2012 | $1,435 -38.1% | $83,000 -42.4% |
| 2011 | $2,318 +1% | $144,000 -8.3% |
| 2010 | $2,295 -26.7% | $157,000 -30.2% |
| 2009 | $3,130 | $225,000 |
Find assessor info on the county website
Neighborhood: 55373
Nearby homes
- $305,900-- bd-- ba-- sqft7305 Quail Ridge Trl, Rockford, MN 55373Off Market
- $875,1004 bd4 ba3k sqft7300 73rd Ave N, Rockford, MN 55373Off Market
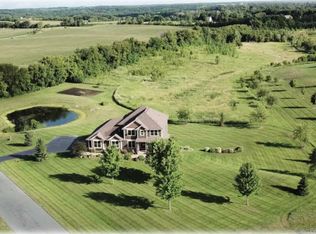
- $---- bd-- ba-- sqft7345 Quail Ridge Trl, Rockford, MN 55373Off Market
- $465,7003 bd2 ba1.6k sqft7015 Rebecca Park Trl, Loretto, MN 55357Off Market
- $823,2005 bd5 ba4.7k sqft7065 Rebecca Park Trl, Loretto, MN 55357Off Market
- $330,0004 bd2 ba2.2k sqft6965 Rebecca Park Trl, Loretto, MN 55357Off Market
- $606,8004 bd3 ba2.1k sqft7310 Quail Ridge Trl, Rockford, MN 55373Off Market
- $823,1003.74 Acres7360 Quail Ridge Trl, Rockford, MN 55373Off Market
Nearby schools
GreatSchools rating
- 4/10Rockford Elementary Arts Magnet SchoolGrades: PK-4Distance: 1 mi
- 6/10Rockford Middle SchoolGrades: 5-8Distance: 1.7 mi
- 8/10Rockford High SchoolGrades: 9-12Distance: 0.9 mi
Get a cash offer in 3 minutes
Find out how much your home could sell for in as little as 3 minutes with a no-obligation cash offer.
Estimated market value
$938,100
Get a cash offer in 3 minutes
Find out how much your home could sell for in as little as 3 minutes with a no-obligation cash offer.
Estimated market value
$938,100
- Minnesota
- Hennepin County
- Greenfield
- 55373
- 7255 73rd Ave N
Nearby cities
Nearby zip codes
Other Greenfield Topics
