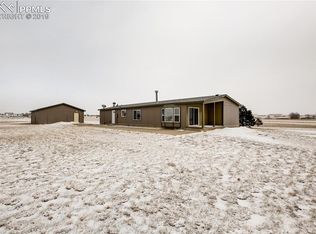
Wonderful home, over 5 acres close to town! Updated kitchen with new counters and flooring. Very clean! The detached garage is over 800 square feet, a 4 car tandem with room for workshop. In addition to the spacious living room with vaulted ceilings, there is a 29x23 flex space which could be updated to a in-law suite or left as an oversized family room with so many possibilities! Master bedroom has an ensuite bathroom with garden tub. There are 2 additional bedrooms with a full hallway bath. Partially landscaped backyard has fenced area for dogs as well as a shed and chicken coop. Amazing views of Pikes Peak from living room, kitchen, family room and the lot. Property Owner Association includes water from community well and trash pickup. Septic just serviced, multiple new windows installed, fresh paint in and out! Close to award winning District 49 schools. Come see your home on the range, so private yet just minutes away from restaurants, grocery stores and shopping!
Sold for $480,000
$480,000
7255 Abilene Dr, Peyton, CO 80831
3beds
2,230sqft
Single Family Residence, Manufactured Home
Built in 1998
5.09 Acres Lot
$476,500 Zestimate®
$215/sqft
$2,428 Estimated rent
Home value
$476,500
$448,000 - $505,000
$2,428/mo
Zestimate® history
Owner options
List your home for rent
$2,428/mo
Rent Zestimate®
Find your next renter with Zillow Rental Manager. Plus, with online applications, you can quickly screen prospective tenants – for free.
$2,428/mo
Rent Zestimate®
Refinance and save
$2,909/mo
Est. payment
Refinancing to a lower rate could help reduce your monthly payments and save thousands over the life of the loan.
$2,909/mo
Est. payment
Explore your selling options
Work with a Zillow partner agent
Leverage their expertise and Zillow's premium Showcase listings to get your home seen by more buyers.
Get startedList with your own agent
Get your home in front of millions of buyers by listing it on Zillow.
Learn how to do itSell it yourself
Take full control of how buyers see your home on Zillow by listing For Sale by Owner (FSBO).
List your homeWhat's special
Partially landscaped backyardChicken coopIn-law suiteDetached garageVaulted ceilingsFlex spaceFresh paint
Zillow last checked:
Listing updated:
Listed by:
Lori Thompson CDPE 719-332-1807,
RE/MAX Properties Inc
Bought with:
Doris Rivera-black MRP
Galvan and Gardner Real Estate Group, Inc.
Source: elevateMLS,MLS#: 9476104
Facts & features
Interior
Bedrooms & bathrooms
- Bedrooms: 3
- Bathrooms: 2
- Full bathrooms: 2
Heating
- Natural Gas
Cooling
- Ceiling Fan(s)
Appliances
- Included: Dishwasher, Disposal, Gas in Kitchen, Refrigerator
- Laundry: Main Level
Features
- Vaulted Ceiling(s)
- Flooring: Carpet, Tile
- Has basement: No
- Has fireplace: No
- Fireplace features: None
Interior area
- Total structure area: 2,230
- Total interior livable area: 2,230 sqft
- Finished area above ground: 2,230
- Finished area below ground: 0
Property
Parking
- Total spaces: 4
- Parking features: Detached, Tandem, Even with Main Level, Garage Door Opener, Oversized, Workshop in Garage, Gravel Driveway, RV Access/Parking
- Garage spaces: 4
Accessibility
- Accessibility features: Stairs to front entrance, See Prop Desc Remarks
Features
- Has view: Yes
- View description: Panoramic, Mountain(s), View of Pikes Peak
Lot
- Size: 5.09 Acres
- Features: Near Fire Station, Near Schools, Near Shopping Center, Horses (Zoned), Front Landscaped
Details
- Additional structures: Storage, Other, Workshop
- Parcel number: 4308002009
Construction
Type & style
- Home type: MobileManufactured
- Architectural style: Ranch
- Property subtype: Single Family Residence, Manufactured Home
Materials
- Wood Siding
- Foundation: Crawl Space, Other
- Roof: Composite Shingle
Condition
- Existing Home
- New construction: No
- Year built: 1998
Utilities & green energy
- Water: Assoc/Distr
Community & HOA
Community
- Features: Lake
HOA
- Services included: Trash Removal, Water
- HOA fee: $125 monthly
Location
- Region: Peyton
Financial & listing details
- Price per square foot: $215/sqft
- Tax assessed value: $483,575
- Annual tax amount: $1,924
- Date on market: 12/7/2024
- Listing terms: Cash,Conventional,FHA,VA Loan
Price history
| Date | Event | Price |
|---|---|---|
| 1/13/2025 | Sold | $480,000-1.8%$215/sqft |
Source:  elevateMLS #9476104 Report a problem elevateMLS #9476104 Report a problem | ||
| 12/10/2024 | Contingent | $489,000$219/sqft |
Source: elevateMLS #9476104 Report a problem | ||
| 12/7/2024 | Listed for sale | $489,000+82.7%$219/sqft |
Source: elevateMLS #9476104 Report a problem | ||
| 9/30/2016 | Sold | $267,600-2.7%$120/sqft |
Source: Public Record Report a problem | ||
| 7/22/2016 | Price change | $275,000-1.8%$123/sqft |
Source: Coldwell Banker Residential Brokerage - Colorado Springs #9435950 Report a problem | ||
| 6/27/2016 | Listed for sale | $279,900+58.6%$126/sqft |
Source: Coldwell Banker Residential Brokerage - Colorado Springs #9435950 Report a problem | ||
| 10/3/2006 | Sold | $176,500+194.4%$79/sqft |
Source: Public Record Report a problem | ||
| 12/16/1998 | Sold | $59,950$27/sqft |
Source: Public Record Report a problem | ||
Public tax history
| Year | Property taxes | Tax assessment |
|---|---|---|
| 2024 | $1,924 +12.2% | $32,400 |
| 2023 | $1,715 -3.8% | $32,400 +31.2% |
| 2022 | $1,783 | $24,700 -2.8% |
| 2021 | -- | $25,410 +11.5% |
| 2020 | $1,606 +0.9% | $22,780 |
| 2019 | $1,592 +37.1% | $22,780 +27.8% |
| 2018 | $1,161 -8.4% | $17,830 |
| 2017 | $1,267 +9.2% | $17,830 +4.6% |
| 2016 | $1,161 +3.3% | $17,040 |
| 2015 | $1,124 +7.7% | $17,040 +9.8% |
| 2014 | $1,044 | $15,520 |
| 2013 | -- | -- |
| 2012 | -- | $15,520 |
| 2011 | $1,166 | $15,520 -15% |
| 2010 | -- | $18,260 +0.4% |
| 2009 | -- | $18,180 +10.8% |
| 2008 | -- | $16,410 +0.6% |
| 2006 | -- | $16,320 +13.6% |
| 2004 | -- | $14,370 |
| 2003 | $903 +1.3% | $14,370 +1.9% |
| 2002 | $891 -7.7% | $14,100 -3.4% |
| 2001 | $965 | $14,600 |
Find assessor info on the county website
Neighborhood: 80831
Nearby homes
- $487,5004 bd2 ba1.7k sqft13355 Cottontail Dr, Peyton, CO 80831Off Market

- $526,4003 bd2 ba1.7k sqft7260 Abilene Dr, Peyton, CO 80831Off Market
- $618,2003 bd3 ba3.5k sqft7305 Abilene Dr, Peyton, CO 80831Off Market
- $475,8003 bd2 ba1.7k sqft7205 Abilene Dr, Peyton, CO 80831Off Market
- $455,4003 bd2 ba3.2k sqft13405 Cottontail Dr, Peyton, CO 80831Off Market
- $450,0003 bd2 ba2.8k sqft7230 Abilene Dr, Peyton, CO 80831Sold
- $487,6003 bd2 ba1.8k sqft7310 Abilene Dr, Peyton, CO 80831Off Market
- $487,1002 bd3 ba1.7k sqft13305 Cottontail Dr, Peyton, CO 80831Off Market
Nearby schools
GreatSchools rating
- 5/10Falcon Elementary School Of TechnologyGrades: PK-5Distance: 0.9 mi
- 5/10Falcon Middle SchoolGrades: 6-8Distance: 3.4 mi
- 5/10Falcon High SchoolGrades: 9-12Distance: 3.4 mi
Schools provided by the listing agent
- Elementary: Falcon
- Middle: Falcon
- District: Falcon-49
Source: elevateMLS. This data may not be complete. We recommend contacting the local school district to confirm school assignments for this home.
Get a cash offer in 3 minutes
Find out how much your home could sell for in as little as 3 minutes with a no-obligation cash offer.
Estimated market value
$476,500
Get a cash offer in 3 minutes
Find out how much your home could sell for in as little as 3 minutes with a no-obligation cash offer.
Estimated market value
$476,500
- Colorado
- El Paso County
- Peyton
- 80831
- 7255 Abilene Dr
Nearby cities
Nearby zip codes
Other Peyton Topics
