Welcome to this beautiful End Unit townhome, ideally situated on a premium corner lot in Elevage, one of the most desirable gated communities in Rancho Cucamonga. This beautifully appointed residence offers the perfect blend of style, comfort, and convenience.
Residents of Elevage enjoy resort style amenities, including a sparkling pool and spa framed by swaying palm trees, as well as built-in BBQ areas that create a true everyday vacation atmosphere.
Step inside to a stunning great room showcasing an open concept design, high ceilings, abundant natural light, and elegant laminate flooring throughout. The gourmet kitchen is thoughtfully appointed with granite countertops, an expansive center island, stainless steel sink, rich dark wood cabinetry, stainless steel appliances, and recessed lighting that enhances both form and function.
The kitchen flows seamlessly into the dining area and spacious family room, where a large sliding glass door opens to your private patio, perfect for entertaining guests or enjoying peaceful evenings outdoors.
Upstairs, you’ll find a versatile loft ideal for a home office or media space, a convenient laundry room with ample storage, a beautifully upgraded full bathroom, and two generously sized secondary bedrooms. The luxurious primary suite is privately tucked down the hall and features its own balcony retreat. Bathrooms throughout the home showcase tasteful upgrades and modern finishes.
Additional highlights include direct access to a two-car attached garage and an energy-efficient tankless water heater.
Ideally located just minutes from major freeways, premier shopping and dining at Victoria Gardens, outdoor recreation at Windrows Park, and within the highly acclaimed Etiwanda School District, this exceptional home offers the lifestyle you’ve been waiting for.
Sold for $640,000
Listed by: New Star Realty & Inv. • Julie Hwang • Contact: 909-322-5157
Bought with: Coastal Premier Properties
$640,000
7255 Alicante Pl Unit 55, Etiwanda, CA 91739
3beds
1,726sqft
Townhouse
Built in 2015
1,726 Square Feet Lot
$636,000 Zestimate®
$371/sqft
$3,436 Estimated rent
Home value
$636,000
$579,000 - $700,000
$3,436/mo
Zestimate® history
Owner options
List your home for rent
$3,436/mo
Rent Zestimate®
Find your next renter with Zillow Rental Manager. Plus, with online applications, you can quickly screen prospective tenants – for free.
$3,436/mo
Rent Zestimate®
Refinance and save
$4,350/mo
Est. payment
Refinancing to a lower rate could help reduce your monthly payments and save thousands over the life of the loan.
$4,350/mo
Est. payment
Explore your selling options
Work with a Zillow partner agent
Leverage their expertise and Zillow's premium Showcase listings to get your home seen by more buyers.
Get startedList with your own agent
Get your home in front of millions of buyers by listing it on Zillow.
Learn how to do itSell it yourself
Take full control of how buyers see your home on Zillow by listing For Sale by Owner (FSBO).
List your homeWhat's special
Zillow last checked:
Listing updated:
Listed by:
Julie Hwang DRE #01303658 909-322-5157,
New Star Realty & Inv.
Bought with:
Brian Kim, DRE #02124161
Coastal Premier Properties
Source: CRMLS,MLS#: TR26043361 Originating MLS: California Regional MLS
Originating MLS: California Regional MLSFacts & features
Interior
Bedrooms & bathrooms
- Bedrooms: 3
- Bathrooms: 3
- Full bathrooms: 2
- 1/2 bathrooms: 1
- Main level bathrooms: 1
Rooms
- Room types: Bedroom, Entry/Foyer, Family Room, Kitchen, Laundry, Loft
Bedroom
- Features: All Bedrooms Up
Bathroom
- Features: Bathroom Exhaust Fan, Bathtub, Dual Sinks, Separate Shower, Walk-In Shower
Kitchen
- Features: Granite Counters, Kitchen Island, Kitchen/Family Room Combo
Heating
- Central
Cooling
- Central Air
Appliances
- Included: Dishwasher, Gas Cooktop, Disposal, Gas Oven, Gas Water Heater, Microwave, Water Heater
- Laundry: Washer Hookup, Gas Dryer Hookup, Inside, Upper Level
Features
- Built-in Features, Ceiling Fan(s), Granite Counters, Pantry, Recessed Lighting, All Bedrooms Up, Loft
- Flooring: Laminate
- Has fireplace: No
- Fireplace features: None
- Common walls with other units/homes: 1 Common Wall,End Unit
Interior area
- Total interior livable area: 1,726 sqft
Property
Parking
- Total spaces: 2
- Parking features: Direct Access, Garage
- Attached garage spaces: 2
Features
- Levels: Two
- Stories: 2
- Entry location: 1
- Pool features: Association
- Has spa: Yes
- Spa features: Association
- Has view: Yes
- View description: None
Lot
- Size: 1,726 Square Feet
Details
- Parcel number: 1089581570000
- Special conditions: Standard
Construction
Type & style
- Home type: Townhouse
- Property subtype: Townhouse
- Attached to another structure: Yes
Condition
- New construction: No
- Year built: 2015
Utilities & green energy
- Sewer: Public Sewer
- Water: Public
Community & HOA
Community
- Features: Street Lights, Sidewalks
HOA
- Has HOA: Yes
- Amenities included: Outdoor Cooking Area, Barbecue, Picnic Area, Playground, Pool, Spa/Hot Tub
- HOA fee: $305 monthly
- HOA name: Elevage
- HOA phone: 909-481-0600
Location
- Region: Etiwanda
Financial & listing details
- Price per square foot: $371/sqft
- Tax assessed value: $482,856
- Annual tax amount: $7,040
- Date on market: 2/27/2026
- Cumulative days on market: 10 days
- Listing terms: Cash,Cash to New Loan
Price history
| Date | Event | Price |
|---|---|---|
| 4/23/2026 | Sold | $640,000-0.8%$371/sqft |
Source:  CRMLS #TR26043361 Report a problem CRMLS #TR26043361 Report a problem | ||
| 3/11/2026 | Contingent | $645,000$374/sqft |
Source: CRMLS #TR26043361 Report a problem | ||
| 2/27/2026 | Listed for sale | $645,000+60.4%$374/sqft |
Source: CRMLS #TR26043361 Report a problem | ||
| 6/24/2015 | Sold | $402,000$233/sqft |
Source: Public Record Report a problem | ||
Public tax history
| Year | Property taxes | Tax assessment |
|---|---|---|
| 2025 | $7,040 +2.7% | $482,856 +2% |
| 2024 | $6,851 +2.6% | $473,388 +2% |
| 2023 | $6,679 +1.6% | $464,106 +2% |
| 2022 | $6,574 +1.8% | $455,006 +2% |
| 2021 | $6,456 +1.4% | $446,084 +1% |
| 2020 | $6,370 +2.5% | $441,510 +2% |
| 2019 | $6,214 +0.5% | $432,853 +2% |
| 2018 | $6,182 +4.2% | $424,365 +2% |
| 2017 | $5,935 | $416,044 +2% |
| 2016 | $5,935 +2.7% | $407,886 +710.7% |
| 2015 | $5,779 | $50,314 |
Find assessor info on the county website
Neighborhood: Vintage Park Lane
Nearby homes
- $572,3003 bd2 ba1.4k sqft7255 Alicante Pl UNIT 56, Etiwanda, CA 91739Off Market
- $632,4003 bd2 ba1.5k sqft7255 Alicante Pl UNIT 57, Etiwanda, CA 91739Off Market
- $633,8003 bd3 ba1.4k sqft2595 Alicante Pl, Rancho Cucamonga, CA 91739Off Market
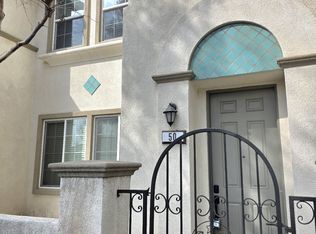
- $635,6003 bd2 ba1.5k sqft7255 Alicante Pl UNIT 57, Rancho Cucamonga, CA 91739Off Market

- $661,7004 bd3 ba1.7k sqft7255 Alicante Pl. #55, Rancho Cucamonga, CA 91739Off Market
- $609,4003 bd2 ba1.7k sqft7265 Alicante Pl UNIT 52, Etiwanda, CA 91739Off Market
- $566,4003 bd2 ba1.4k sqft7265 Alicante Pl UNIT 53, Etiwanda, CA 91739Off Market
- $603,1003 bd2 ba1.5k sqft7265 Alicante Pl UNIT 54, Etiwanda, CA 91739Off Market
Nearby schools
GreatSchools rating
- 8/10Windrows Elementary SchoolGrades: K-5Distance: 0.5 mi
- 6/10Etiwanda Intermediate SchoolGrades: 6-8Distance: 0.6 mi
- 8/10Rancho Cucamonga High SchoolGrades: 9-12Distance: 1.2 mi
Schools provided by the listing agent
- Elementary: Windrows
- Middle: Etiwanda
- High: Rancho Cucamonga
Source: CRMLS. This data may not be complete. We recommend contacting the local school district to confirm school assignments for this home.
Get a cash offer in 3 minutes
Find out how much your home could sell for in as little as 3 minutes with a no-obligation cash offer.
Estimated market value
$636,000
Get a cash offer in 3 minutes
Find out how much your home could sell for in as little as 3 minutes with a no-obligation cash offer.
Estimated market value
$636,000
- California
- San Bernardino County
- Rancho Cucamonga
- 91739
- Vintage Park Lane
- 7255 Alicante Pl Unit 55
Nearby cities
Nearby neighborhoods
Nearby zip codes
Other Rancho Cucamonga Topics
- Apartments for Rent in 91739
- Houses for Sale in 91739
- Houses for Rent in 91739
- 91739 Real Estate
- Rancho Cucamonga Condos
- Houses for Sale in Rancho Cucamonga
- Newest Listings in Rancho Cucamonga
- Rancho Cucamonga Home Values
- Rancho Cucamonga Real Estate Agents
- Rancho Cucamonga Refinance
- Rancho Cucamonga Mortgage Rates
