Skip main navigation
Sold for $2,765,000
  • $2,765,000

    7255 Brill Rd, Cincinnati, OH 45243

    4beds
    4,729sqft
    Single Family Residence
    Built in 1950
    1.04 Acres Lot
    $2,765,900 Zestimate®
    $585/sqft
    $5,819 Estimated rent

    Home value

    $2,765,900

    $2.63M - $2.90M

    $5,819/mo

    Zestimate® history
    Loading
    Loading...

    Owner options

    List your home for rent

    $5,819/mo

    Rent Zestimate®

    Find your next renter with Zillow Rental Manager. Plus, with online applications, you can quickly screen prospective tenants – for free.

    Learn more

    $5,819/mo

    Rent Zestimate®

    Refinance and save

    $15,031/mo

    Est. payment

    Refinancing to a lower rate could help reduce your monthly payments and save thousands over the life of the loan.

    See today's rates

    $15,031/mo

    Est. payment

    Explore your selling options

    Work with a Zillow partner agent

    Leverage their expertise and Zillow's premium Showcase listings to get your home seen by more buyers.

    Get started

    List with your own agent

    Get your home in front of millions of buyers by listing it on Zillow.

    Learn how to do it

    Sell it yourself

    Take full control of how buyers see your home on Zillow by listing For Sale by Owner (FSBO).

    List your home

    What's special

    Elegant bluestone deckingFully equipped outdoor kitchenLuxurious primary suiteSpectacular new poolhouseDining pavilionNugget ice machineMarble countertops
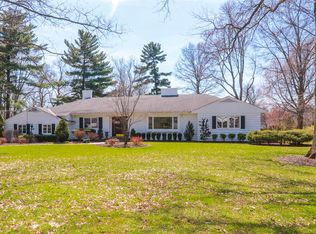
    Welcome to 7255 Brill Rd, a meticulously maintained & updated 4-bedroom, 4.5-bathroom home situated on over one acre in a coveted walkable neighborhood of Indian Hill. This exceptional property features one of the most breathtaking backyard oases in the Village. Enjoy resort-style living with a pristine, new heated gunite pool & hot tub, complemented by elegant bluestone decking. The spectacular new poolhouse is an entertainer's dream, complete with a fully equipped outdoor kitchen, dining pavilion, cozy gas fireplace, & convenient half bath. Inside, the gourmet kitchen boasts marble countertops, butler's pantry, separate wine/beverage fridges & a nugget ice machine. The luxurious primary suite offers a private balcony, two walk-in closets, & a spa-like bath w/ double vanity, soaker tub, & custom shower. An expansive 4-car garage includes attic storage easily accessible via elevator. Please leave offers open for 48 hrs & no escalation addendums. Seller desires possession until 10/15.

    Zillow last checked:

    Listing updated:

    Listed by:

    William Draznik 513-616-0409,

    Coldwell Banker Realty 513-321-9944

    Bought with:

    Luke R Luther, 2011003067

    Coldwell Banker Realty

    Source: Cincy MLS,MLS#: 1886567MLS LogoOriginating MLS: Cincinnati Area Multiple Listing Service

    Facts & features

    Interior

    Bedrooms & bathrooms
    • Bedrooms: 4
    • Bathrooms: 5
    • Full bathrooms: 4
    • 1/2 bathrooms: 1
    Primary bedroom
    • Features: Bath Adjoins, Walk-In Closet(s), Walkout, Wood Floor
    • Level: Second
    • Area: 320
    • Dimensions: 20 x 16
    Bedroom 2
    • Level: Second
    • Area: 195
    • Dimensions: 15 x 13
    Bedroom 3
    • Level: Second
    • Area: 168
    • Dimensions: 14 x 12
    Bedroom 4
    • Level: Second
    • Area: 300
    • Dimensions: 20 x 15
    Bedroom 5
    • Area: 0
    • Dimensions: 0 x 0
    Primary bathroom
    • Features: Built-In Shower Seat, Shower, Tile Floor, Double Vanity, Tub, Marb/Gran/Slate
    Bathroom 1
    • Features: Full
    • Level: Second
    Bathroom 2
    • Features: Full
    • Level: Second
    Bathroom 3
    • Features: Full
    • Level: Second
    Bathroom 4
    • Features: Full
    • Level: First
    Dining room
    • Features: Chair Rail, Chandelier, Wood Floor, Formal
    • Level: First
    • Area: 195
    • Dimensions: 15 x 13
    Family room
    • Features: Bookcases, Walkout, Fireplace, French Doors, Wood Floor
    • Area: 450
    • Dimensions: 30 x 15
    Great room
    • Features: Bookcases, Walkout, Fireplace, Wood Floor
    • Level: First
    • Area: 600
    • Dimensions: 30 x 20
    Kitchen
    • Features: Butler's Pantry, Gourmet, Kitchen Island, Wood Cabinets, Wood Floor, Marble/Granite/Slate
    • Area: 286
    • Dimensions: 22 x 13
    Living room
    • Features: Fireplace, Wood Floor
    • Area: 360
    • Dimensions: 24 x 15
    Office
    • Area: 0
    • Dimensions: 0 x 0
    Heating
    • Forced Air, Gas
    Cooling
    • Central Air
    Appliances
    • Included: Convection Oven, Dishwasher, Dryer, Disposal, Microwave, Oven/Range, Refrigerator, Washer, Wine Cooler, Water Softener, Tankless Water Heater
    Features
    • Beamed Ceilings, Crown Molding, Elevator, Vaulted Ceiling(s), Recessed Lighting
    • Doors: Multi Panel Doors
    • Windows: Bay/Bow, Double Pane Windows, Wood Frames, Insulated Windows
    • Basement: None
    • Attic: Storage
    • Number of fireplaces: 3
    • Fireplace features: Gas, Wood Burning, Outside, Family Room, Great Room, Living Room
    Interior area
    • Total structure area: 4,729
    • Total interior livable area: 4,729 sqft

    Property

    Parking
    • Total spaces: 4
    • Parking features: Off Street, Driveway, Garage Door Opener
    • Garage spaces: 4
    • Has uncovered spaces: Yes
    Features
    • Levels: Two
    • Stories: 2
    • Patio & porch: Covered Deck/Patio
    • Exterior features: Balcony, Barbecue, Entertain Ctr, Fire Pit, Fireplace, Outdoor Kitchen, Yard Lights
    • Has private pool: Yes
    • Pool features: Automated Cover, Cleaner, Diving Board, Gunite, Heated, In Ground
    • Has spa: Yes
    • Spa features: Hot Tub
    • Fencing: Wood
    Lot
    • Size: 1.04 Acres
    • Dimensions: 185 x 244
    • Features: Sprinklers, 1 to 4.9 Acres
    Details
    • Additional structures: Pool House, Shed(s)
    • Parcel number: 5290153004500

    Construction

    Type & style
    • Home type: SingleFamily
    • Architectural style: Traditional
    • Property subtype: Single Family Residence
    Materials
    • Brick, Wood Siding
    • Foundation: Slab
    • Roof: Shingle
    Condition
    • New construction: No
    • Year built: 1950

    Utilities & green energy

    • Gas: Natural
    • Sewer: Public Sewer
    • Water: Public

    Community & HOA

    Community
    • Security: Security System
    HOA
    • Has HOA: No
    Location
    • Region: Cincinnati

    Financial & listing details

    • Price per square foot: $585/sqft
    • Tax assessed value: $1,264,620
    • Annual tax amount: $16,150
    • Date on market: 7/22/2026
    • Listing terms: No Special Financing,Conventional

    Price history

    DateEventPrice
    8/28/2026Sold$2,765,000+10.8%$585/sqft
    Source: Cincy MLS #1886567 Report a problem
    7/23/2026Pending sale$2,495,000$528/sqft
    Source: Cincy MLS #1886567 Report a problem
    7/22/2026Listed for sale$2,495,000+99.6%$528/sqft
    Source: Cincy MLS #1886567 Report a problem
    10/27/2017Sold$1,250,000$264/sqft
    Source: Cincy MLS #1548405 Report a problem
    8/4/2017Pending sale$1,250,000$264/sqft
    Source: RE/MAX Elite #1548405 Report a problem
    8/4/2017Listed for sale$1,250,000+35.9%$264/sqft
    Source: RE/MAX Elite #1548405 Report a problem
    8/22/2016Sold$920,000-7.9%$195/sqft
    Source: Cincy MLS #1483536 Report a problem
    6/11/2016Price change$999,000-9.1%$211/sqft
    Source: Owner Report a problem
    6/6/2016Price change$1,099,000+10%$232/sqft
    Source: Owner Report a problem
    5/6/2016Listed for sale$999,000+7.4%$211/sqft
    Source: Sibcy Cline, Inc. #1483536 Report a problem
    8/3/2011Sold$930,000-6.5%$197/sqft
    Source: Public Record Report a problem
    3/16/2011Listed for sale$995,000$210/sqft
    Source: Coldwell Banker West Shell #1260251 Report a problem

    Public tax history

    YearProperty taxesTax assessment
    2025$16,152 +2.5%$442,617
    2024$15,755 -0.3%$442,617
    2023$15,805 -19.2%$442,617 -1.8%
    2022$19,552 +20.8%$450,814 +3%
    2021$16,186 $437,500
    2020$16,186 +27.2%$437,500 +35.9%
    2019$12,725 +5.3%$322,000
    2018$12,083 $322,000
    2017$12,083 -1.9%$322,000 -1.1%
    2016$12,317 $325,501
    2015$12,317 +0.7%$325,501
    2014$12,227 -3.6%$325,501
    2013$12,682 +0%$325,501
    2012$12,680 +2.3%$325,501
    2011$12,393 +52.1%$325,501 +43.2%
    2010$8,151 +4.5%$227,339
    2009$7,801 +1.9%$227,339
    2008$7,653 +0.6%$227,339 -2%
    2007$7,603 +1.1%$231,980
    2006$7,517 -2.4%$231,980
    2005$7,700 +22.5%$231,980 +26.2%
    2003$6,284 -1.7%$183,820
    2002$6,396 +9.6%$183,820 +11.3%
    2001$5,834 +4.2%$165,165
    2000$5,598 $165,165
    Find assessor info on the county website

    Neighborhood: 45243

    Nearby schools

    GreatSchools rating
    Get a cash offer in 3 minutes
    Find out how much your home could sell for in as little as 3 minutes with a no-obligation cash offer.
    Estimated market value
    $2,765,900
    Get a cash offer in 3 minutes
    Find out how much your home could sell for in as little as 3 minutes with a no-obligation cash offer.
    Estimated market value
    $2,765,900