Skip main navigation
Off market
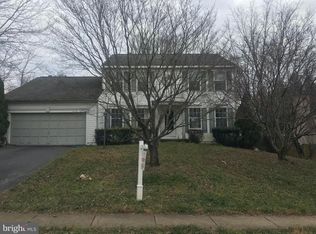
Street View
  • $666,400

    7255 Chestnut Ct, Warrenton, VA 20187

    4beds
    3baths
    3,607sqft
    SingleFamily
    Built in 1994
    10,018 Square Feet Lot
    $666,400 Zestimate®
    $185/sqft
    $3,553 Estimated rent

    Home value

    $666,400

    $633,000 - $700,000

    $3,553/mo

    Zestimate® history
    Loading
    Loading...

    Owner options

    List your home for rent

    $3,553/mo

    Rent Zestimate®

    Find your next renter with Zillow Rental Manager. Plus, with online applications, you can quickly screen prospective tenants – for free.

    Learn more

    $3,553/mo

    Rent Zestimate®

    Refinance and save

    $4,026/mo

    Est. payment

    Refinancing to a lower rate could help reduce your monthly payments and save thousands over the life of the loan.

    See today's rates

    $4,026/mo

    Est. payment

    Explore your selling options

    Work with a Zillow partner agent

    Leverage their expertise and Zillow's premium Showcase listings to get your home seen by more buyers.

    Get started

    List with your own agent

    Get your home in front of millions of buyers by listing it on Zillow.

    Learn how to do it

    Sell it yourself

    Take full control of how buyers see your home on Zillow by listing For Sale by Owner (FSBO).

    List your home

    What's special

    Inventory may be low, but you are in luck! The Home You Have Been Waiting For Has FINALLY Arrived! DC side of Warrenton. Gorgeous Colonial. Quiet Neighborhood. Private Backyard. Low Maintenance. Major Updates. Move-In-Ready. Every last detail is being attended to for the new owners of this 4 bedroom, 3 bath, brick-front Colonial within walking distance of the Warrenton Commuter Lot & Chestnut Forks Fitness Club. Over 3000 finished square-feet with the most important updates in the last 2.5 years: appliances, roof, garage doors, updated bathrooms, LVP flooring in kitchen & master bath, freshly painted basement & deck (soon-to-be). Main level has full bath with shower stall and a potential 5th mini-bedroom, or office. Expansive kitchen with gas range, deep porcelain kitchen sink, bay-window eat-in area, pantry, and first-floor laundry. Connected Family Room with vaulted-ceilings, brick wood-burning fireplace and built-ins. Formal dining room and living room with gorgeous columns and hardwood floors. Bright Two-story Foyer with Radius window leads to four bedrooms upstairs. Master bedroom has vaulted ceilings and two large closets. Master Bath with soaking tub, dual sinks, and door separating shower/commode area. Finished basement area has three freshly painted rooms for any need- media, exercise, office, playroom... The garage has 10' ceilings with shelving and a workbench. Large two-level deck out back that will be freshly painted, and comes with a huge new gazebo. Backyard is completely fenced and surrounded by mature trees for maximum privacy. It is truly a lovely home nestled in an even lovelier cul-de-sac. For example-While we were waiting for the professional photos to be done, there was a parade of cars for one of the neighbors to celebrate a birthday with "appropriate social distancing" :) This neighborhood is smart, friendly, convenient, and beautiful. And this home is the prettiest one on the street. Now Open for COVID-19 Safe Showings, call & schedule a tour today!

    This property is off market, which means it's not currently listed for sale or rent on Zillow. This may be different from what's available on other websites or public sources.

    Facts & features

    Interior

    Bedrooms & bathrooms
    • Bedrooms: 4
    • Bathrooms: 3
    Heating
    • Forced air, Gas
    Cooling
    • Central
    Appliances
    • Included: Dryer, Microwave, Refrigerator, Washer
    • Laundry: In Unit
    Features
    • Flooring: Tile, Hardwood
    • Basement: Unfinished
    • Has fireplace: Yes
    • Fireplace features: wood stove
    Interior area
    • Total interior livable area: 3,607 sqft

    Property

    Parking
    • Total spaces: 2
    • Parking features: Garage - Attached
    Features
    • Exterior features: Vinyl, Brick
    Lot
    • Size: 10,018 sqft
    Details
    • Parcel number: 6995130026000

    Construction

    Type & style
    • Home type: SingleFamily
    • Architectural style: Colonial
    Materials
    • Foundation: Concrete
    • Roof: Asphalt
    Condition
    • Year built: 1994

    Community & neighborhood

    Location
    • Region: Warrenton

    HOA & financial

    HOA
    • Has HOA: Yes
    • HOA fee: $50 monthly

    Other

    Other facts
    • Architecture Style: Colonial
    • Association Fees included in rent
    • Common Area Maintenance included in rent
    • Crown Molding
    • Dining Area
    • Eat-in Kitchen
    • Extensive Hardscape
    • Floor Plan - Traditional
    • Garbage included in rent
    • Gas Water Heater
    • HOA/Condo Fee included in rent
    • Heating system: Central
    • Heating: Gas
    • Insurance included in rent
    • Kitchen Island
    • Laundry: In Unit
    • Lighting
    • MLS Listing ID: VAFQ2009184
    • MLS Name: Bright MLS
    • MLS Organization Unique Identifier: M00000309
    • Oven/Range - Gas
    • Play Equipment
    • Play Ground
    • Primary Bath(s)
    • Roof Type: Architectural Shingle
    • Snow Removal included in rent
    • Stainless Steel Appliance(s)
    • Taxes included in rent
    • Upgraded Countertops

    Price history

    DateEventPrice
    7/7/2023Listing removed--
    Source: Bright MLS #VAFQ2009184 Report a problem
    7/4/2023Listed for rent$3,400$1/sqft
    Source: Bright MLS #VAFQ2009184 Report a problem
    6/22/2020Sold$451,500+0.8%$125/sqft
    Source: Public Record Report a problem
    4/29/2020Pending sale$448,000$124/sqft
    Source: RE/MAX Regency #VAFQ165180 Report a problem
    4/25/2020Listed for sale$448,000+24.4%$124/sqft
    Source: RE/MAX Regency #VAFQ165180 Report a problem
    7/16/2018Sold$360,000-2.7%$100/sqft
    Source: Public Record Report a problem
    7/7/2017Sold$370,000-5.1%$103/sqft
    Source: Public Record Report a problem
    6/21/2017Pending sale$390,000$108/sqft
    Source: Realty To Web.Com #FQ9855271 Report a problem
    3/26/2017Price change$390,000-1.3%$108/sqft
    Source: Realty To Web.Com #FQ9855271 Report a problem
    3/18/2017Price change$395,000-2.5%$110/sqft
    Source: Realty To Web.Com #FQ9855271 Report a problem
    3/6/2017Price change$405,000-0.7%$112/sqft
    Source: Realty To Web.Com #FQ9855271 Report a problem
    2/25/2017Price change$408,000-1.7%$113/sqft
    Source: Realty To Web.Com #FQ9855271 Report a problem
    2/4/2017Listed for sale$415,000+3.8%$115/sqft
    Source: Realty To Web.Com #FQ9855271 Report a problem
    6/2/2015Sold$400,000-2.2%$111/sqft
    Source: Public Record Report a problem
    4/17/2015Pending sale$409,000$113/sqft
    Source: Piedmont Fine Properties #FQ8586522 Report a problem
    4/13/2015Price change$409,000-2.6%$113/sqft
    Source: Piedmont Fine Properties #FQ8586522 Report a problem
    3/28/2015Listed for sale$420,000$116/sqft
    Source: Piedmont Fine Properties #FQ8586522 Report a problem
    1/8/2015Listing removed$420,000$116/sqft
    Source: Keller Williams Manassas #FQ8461040 Report a problem
    10/17/2014Price change$420,000-1.2%$116/sqft
    Source: Keller Williams Manassas #FQ8461040 Report a problem
    9/20/2014Price change$425,000-3%$118/sqft
    Source: Keller Williams Manassas #FQ8461040 Report a problem
    7/9/2014Price change$438,000-3.7%$121/sqft
    Source: Lonely Home Realty Report a problem
    5/18/2014Listed for sale$455,000+158.7%$126/sqft
    Source: Lonely Home Realty Report a problem
    5/2/1995Sold$175,900$49/sqft
    Source: Public Record Report a problem

    Public tax history

    YearProperty taxesTax assessment
    2025$4,860 +2.5%$502,600
    2024$4,740 +4.4%$502,600
    2023$4,538 $502,600
    2022$4,538 +18.2%$502,600 +30.1%
    2021$3,840 $386,300
    2020-- $386,300
    2019-- $386,300
    2018-- $386,300 +8.2%
    2016-- $357,100
    2015-- $357,100
    2014-- $357,100 +28.5%
    2013-- $277,800
    2012-- $277,800
    2011-- $277,800
    2010-- $277,800 -38.3%
    2009-- $450,000
    2008-- $450,000
    2007-- $450,000
    2005-- $450,000 +96.3%
    2004-- $229,200
    2003-- $229,200
    2002-- $229,200 +25.1%
    2001-- $183,200
    2000-- $183,200

    Find assessor info on the county website

    Neighborhood: 20187

    Nearby schools

    GreatSchools rating
    Schools provided by the listing agent
    • Elementary: P.B. SMITH
    • Middle: MARSHALL
    • High: FAUQUIER
    • District: FAUQUIER COUNTY PUBLIC SCHOOLS

    Source: The MLS. This data may not be complete. We recommend contacting the local school district to confirm school assignments for this home.

    Get a cash offer in 3 minutes
    Find out how much your home could sell for in as little as 3 minutes with a no-obligation cash offer.
    Estimated market value
    $666,400
    Get a cash offer in 3 minutes
    Find out how much your home could sell for in as little as 3 minutes with a no-obligation cash offer.
    Estimated market value
    $666,400