Welcome home to this impeccably maintained ranch retreat nestled on sprawling acreage in Winston, offering the perfect blend of main-level living, exceptional outdoor amenities, and versatile entertaining space. The main floor features a spacious, light-filled layout highlighted by a massive primary suite complete with private access to a screened porch, a beautifully updated spa-like bath, and an expansive walk-in closet. Downstairs, the finished terrace level boasts a sizable bar built for hosting, along with an unfinished space already plumbed for a secondary kitchen ideal for an in-law suite or multi-generational layout. Step outside to a resort-style pool overlooking scenic, serene views, and take advantage of the massive barn-turned-workshop, perfect for hobbyists or easily re-adapted into a functioning equestrian facility.
Closed
$900,000
7255 Cowan Mill Rd, Winston, GA 30187
4beds
4,181sqft
Single Family Residence, Residential
Built in 1990
16.29 Acres Lot
$899,600 Zestimate®
$215/sqft
$3,683 Estimated rent
Home value
$899,600
$855,000 - $945,000
$3,683/mo
Zestimate® history
Owner options
List your home for rent
$3,683/mo
Rent Zestimate®
Find your next renter with Zillow Rental Manager. Plus, with online applications, you can quickly screen prospective tenants – for free.
$3,683/mo
Rent Zestimate®
Refinance and save
$5,615/mo
Est. payment
Refinancing to a lower rate could help reduce your monthly payments and save thousands over the life of the loan.
$5,615/mo
Est. payment
Explore your selling options
Work with a Zillow partner agent
Leverage their expertise and Zillow's premium Showcase listings to get your home seen by more buyers.
Get startedList with your own agent
Get your home in front of millions of buyers by listing it on Zillow.
Learn how to do itSell it yourself
Take full control of how buyers see your home on Zillow by listing For Sale by Owner (FSBO).
List your homeWhat's special
Resort-style poolSpacious light-filled layoutOverlooking scenic serene viewsVersatile entertaining spaceBeautifully updated spa-like bathExceptional outdoor amenitiesMassive barn-turned-workshop
Zillow last checked:
Listing updated:
Listed by:
Haden Henderson,
Atlanta Fine Homes Sotheby's International 678-787-9226,
CLAY HENDERSON,
Atlanta Fine Homes Sotheby's International
Bought with:
Darnika Smith, 414444
The Nestwell Group
Source: FMLS GA,MLS#: 7800815
Facts & features
Interior
Bedrooms & bathrooms
- Bedrooms: 4
- Bathrooms: 5
- Full bathrooms: 4
- 1/2 bathrooms: 1
- Main level bathrooms: 3
- Main level bedrooms: 3
Rooms
- Room types: Basement, Bonus Room, Den, Family Room, Office, Sun Room
Primary bedroom
- Features: Double Master Bedroom, Master on Main, Oversized Master
- Level: Double Master Bedroom, Master on Main, Oversized Master
Bedroom
- Features: Double Master Bedroom, Master on Main, Oversized Master
Primary bathroom
- Features: Double Vanity, Separate Tub/Shower
Dining room
- Features: Open Concept
Kitchen
- Features: Breakfast Bar, Cabinets White, Pantry, Stone Counters
Heating
- Electric, Zoned
Cooling
- Central Air, Zoned
Appliances
- Included: Double Oven, Dryer, Electric Oven, Gas Cooktop, Microwave, Range Hood, Refrigerator, Washer
- Laundry: Laundry Room, Main Level
Features
- Entrance Foyer, High Ceilings 10 ft Main, High Speed Internet, Tray Ceiling(s), Walk-In Closet(s)
- Flooring: Hardwood
- Windows: Insulated Windows
- Basement: Daylight,Finished,Finished Bath,Full,Interior Entry
- Number of fireplaces: 2
- Fireplace features: Basement, Family Room, Wood Burning Stove
- Common walls with other units/homes: No Common Walls
Interior area
- Total structure area: 4,181
- Total interior livable area: 4,181 sqft
- Finished area above ground: 2,349
- Finished area below ground: 1,832
Property
Parking
- Total spaces: 2
- Parking features: Attached, Driveway, Garage, Garage Faces Side
- Attached garage spaces: 2
- Has uncovered spaces: Yes
Accessibility
- Accessibility features: None
Features
- Levels: Two
- Stories: 2
- Patio & porch: Covered, Deck, Enclosed, Patio, Rear Porch, Screened
- Exterior features: Garden, Rain Gutters, Storage
- Pool features: Heated, In Ground, Salt Water, Screen Enclosure
- Spa features: None
- Fencing: Back Yard,Fenced
- Has view: Yes
- View description: Other
- Waterfront features: None
- Body of water: None
Lot
- Size: 16.29 Acres
- Features: Pasture, Private, Wooded
Details
- Additional structures: Workshop
- Parcel number: 01020250024
- Other equipment: None
- Horses can be raised: Yes
- Horse amenities: Barn
Construction
Type & style
- Home type: SingleFamily
- Architectural style: Ranch
- Property subtype: Single Family Residence, Residential
Materials
- Brick 4 Sides, HardiPlank Type
- Foundation: Concrete Perimeter, Slab
- Roof: Composition,Shingle
Condition
- Resale
- New construction: No
- Year built: 1990
Utilities & green energy
- Electric: 220 Volts, 220 Volts in Workshop
- Sewer: Septic Tank
- Water: Well
- Utilities for property: Electricity Available
Green energy
- Energy efficient items: None
- Energy generation: None
Community & HOA
Community
- Features: None
- Security: Security Gate
- Subdivision: None
HOA
- Has HOA: No
Location
- Region: Winston
Financial & listing details
- Price per square foot: $215/sqft
- Tax assessed value: $644,700
- Annual tax amount: $6,510
- Date on market: 7/31/2026
- Cumulative days on market: 10 days
- Ownership: Fee Simple
- Electric utility on property: Yes
- Road surface type: Asphalt, Paved
Price history
| Date | Event | Price |
|---|---|---|
| 9/10/2026 | Sold | $900,000-3.2%$215/sqft |
Source:  FMLS GA #7800815 Report a problem FMLS GA #7800815 Report a problem | ||
| 9/1/2026 | Pending sale | $930,000$222/sqft |
Source: FMLS GA #7800815 Report a problem | ||
| 7/31/2026 | Listed for sale | $930,000+124.1%$222/sqft |
Source: FMLS GA #7800815 Report a problem | ||
| 1/11/2013 | Sold | $415,000+31.7%$99/sqft |
Source: Public Record Report a problem | ||
| 9/27/2010 | Sold | $315,000$75/sqft |
Source: Public Record Report a problem | ||
Public tax history
| Year | Property taxes | Tax assessment |
|---|---|---|
| 2025 | $6,510 -0.2% | $257,880 |
| 2024 | $6,523 +8.4% | $257,880 |
| 2023 | $6,015 +8.5% | $257,880 +30.6% |
| 2022 | $5,543 +7.7% | $197,480 +9.2% |
| 2021 | $5,147 +1.7% | $180,920 |
| 2020 | $5,061 +1.7% | $180,920 +2.4% |
| 2019 | $4,974 0% | $176,760 +2.2% |
| 2018 | $4,974 +4.9% | $172,960 +9.2% |
| 2017 | $4,742 +1.5% | $158,440 +14.3% |
| 2016 | $4,670 +7.9% | $138,640 +12.1% |
| 2015 | $4,327 | $123,720 -25.5% |
| 2014 | $4,327 -10.1% | $166,000 +49.1% |
| 2013 | $4,810 | $111,360 |
| 2012 | -- | -- |
| 2011 | -- | -- |
| 2010 | -- | -- |
| 2009 | $4,454 | -- |
Find assessor info on the county website
Neighborhood: 30187
Nearby homes
- $828,0004 bd4 ba4.5k sqft3760 Mason Creek Rd, Winston, GA 30187Off Market
- $529,7003 bd3 ba2.3k sqft3800 Mason Creek Rd, Winston, GA 30187Off Market
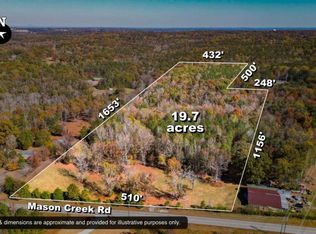
- $230,00019.7 acres3820 Mason Creek Rd #5 & 6, Winston, GA 30187Sold
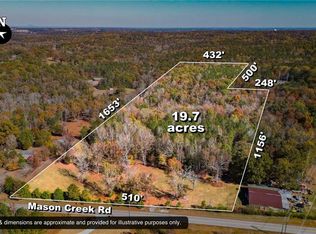
- $230,00019.7 acres3820 Mason Creek Rd, Winston, GA 30187Sold
- $925,8003 bd2 ba2.9k sqft7150 Cowan Mill Rd, Winston, GA 30187Off Market
- $575,2003 bd2 ba2.8k sqft3755 Mason Creek Rd, Winston, GA 30187Off Market
- $110,8009.86 acres3840 Mason Creek Rd, Winston, GA 30187Off Market
- $944,800-- bd-- ba1.9k sqft6971 Cowan Mill Rd, Winston, GA 30187Off Market
Nearby schools
GreatSchools rating
- 9/10Mason Creek Elementary SchoolGrades: PK-5Distance: 1.3 mi
- 7/10Mason Creek Middle SchoolGrades: 6-8Distance: 1.6 mi
- 6/10Alexander High SchoolGrades: 9-12Distance: 1.8 mi
Schools provided by the listing agent
- Elementary: Mason Creek
- Middle: Mason Creek
- High: Alexander
Source: FMLS GA. This data may not be complete. We recommend contacting the local school district to confirm school assignments for this home.
Get a cash offer in 3 minutes
Find out how much your home could sell for in as little as 3 minutes with a no-obligation cash offer.
Estimated market value
$899,600
Get a cash offer in 3 minutes
Find out how much your home could sell for in as little as 3 minutes with a no-obligation cash offer.
Estimated market value
$899,600
- Georgia
- Douglas County
- Douglasville
- 30187
- 7255 Cowan Mill Rd
