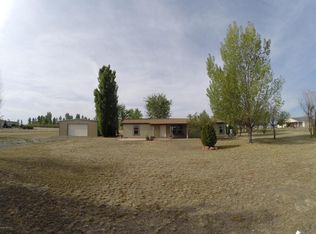
Beautifully updated home with panoramic views and amazing sunsets! The kitchen and living room are open concept with a large granite island that has plenty of space for entertaining or just gathering together to create a special meal. Enjoy a hot beverage of your choice in front of the fire on a chilly day...there is nothing more relaxing. Bedrooms 2 and 3 currently have an arched opening for a spacious guest suite with office or sitting area, but owners can close that off if you need a full 4 bedrooms. Flooring is luxury vinyl plank with a cork underlayment for added comfort and quiet. Primary bath has also been remodeled with updated vanity, lighting, a walk-in shower and the perfect tub for soaking away the stress of the day.The covered back patio features a state-of-the-art barbeque with inline gas and plenty of room for friends and family to enjoy a cookout. The backyard has artificial turf, mature trees and a fenced-in raised garden bed area. Off to the side is a walkway that leads to an RV area with electric and water hookups, perfect for traveling guests. The front of the property also has artificial turf, landscaping, and a large lilac bush that is amazing when in bloom. There is a large shed with plenty of storage space next to the garage and an additional 1-car garage with attic storage. The property is zoned for farm animals and horses...and NO HOA! Fully fenced with an electric/solar gate. Home is just off pavement with short dirt road to gate. This is rural living at its best!
Sold for $660,000
Street View
$660,000
7255 E Mercedes Ct, Prescott Valley, AZ 86315
4beds
1,865sqft
Single Family Residence
Built in 2002
2 Acres Lot
$655,400 Zestimate®
$354/sqft
$2,331 Estimated rent
Home value
$655,400
Estimated sales range
Not available
$2,331/mo
Zestimate® history
Owner options
List your home for rent
$2,331/mo
Rent Zestimate®
Find your next renter with Zillow Rental Manager. Plus, with online applications, you can quickly screen prospective tenants – for free.
$2,331/mo
Rent Zestimate®
Refinance and save
$3,743/mo
Est. payment
Refinancing to a lower rate could help reduce your monthly payments and save thousands over the life of the loan.
$3,743/mo
Est. payment
Explore your selling options
Work with a Zillow partner agent
Leverage their expertise and Zillow's premium Showcase listings to get your home seen by more buyers.
Get startedList with your own agent
Get your home in front of millions of buyers by listing it on Zillow.
Learn how to do itSell it yourself
Take full control of how buyers see your home on Zillow by listing For Sale by Owner (FSBO).
List your homeWhat's special
Mature treesAmazing sunsetsPanoramic viewsPerfect tub for soakingCovered back patioLarge granite islandWalk-in shower
Zillow last checked:
Listing updated:
Listed by:
Lynn Ann Kent 928-910-6977,
Better Homes & Gardens Real Estate Bloomtree Realty
Bought with:
Lynn Ann Kent, SA663173000
Better Homes & Gardens Real Estate Bloomtree Realty
Source: PAAR as distributed by MLS GRID,MLS#: 1078621
Facts & features
Interior
Bedrooms & bathrooms
- Bedrooms: 4
- Bathrooms: 2
- Full bathrooms: 2
Heating
- Gas Pack
Cooling
- Ceiling Fan(s), Central Air, Gas
Appliances
- Included: Built-In Electric Oven, Convection Oven, Dishwasher, Disposal, Dryer, Electric Range, ENERGY STAR Qualified Appliances, Microwave, Refrigerator, Washer
- Laundry: Wash/Dry Connection, Sink
Features
- Ceiling Fan(s), Wired for Data, Eat-in Kitchen, Formal Dining, Soaking Tub, Granite Counters, Kit/Din Combo, Kitchen Island, Liv/Din Combo, Live on One Level, Marble Counters, Master Downstairs
- Flooring: Carpet, Cork, Vinyl
- Windows: Aluminum Frames, Double Pane Windows, Drapes, Screens, Vinyl Windows, Wood Slat
- Basement: Slab
- Has fireplace: Yes
- Fireplace features: Gas
Interior area
- Total structure area: 1,865
- Total interior livable area: 1,865 sqft
Property
Parking
- Total spaces: 3
- Parking features: Garage Door Opener, Driveway Concrete, Driveway Gravel
- Attached garage spaces: 3
- Has uncovered spaces: Yes
Features
- Levels: Traditional
- Patio & porch: Covered
- Exterior features: Drought Tolerant Spc, Landscaping-Front, Landscaping-Rear, Level Entry, Other, Built-in Barbecue, Sprinkler/Drip
- Fencing: Perimeter
- Has view: Yes
- View description: Mountain(s), Valley
Lot
- Size: 2 Acres
- Topography: Corner Lot,Level,Other Trees,Rural,Views
Details
- Additional structures: Shed(s)
- Parcel number: 42
- Zoning: RCU-2A
- Other equipment: Satellite Dish
Construction
Type & style
- Home type: SingleFamily
- Architectural style: Ranch
- Property subtype: Single Family Residence
Materials
- Frame, Stone, Stucco
- Roof: Composition
Condition
- Year built: 2002
Details
- Builder name: Todd Miller
Utilities & green energy
- Sewer: Septic Conv
- Water: Well, Private
- Utilities for property: Electricity Available, Individual Meter, Leased - Satellite, Propane - Rent, Propane
Green energy
- Energy efficient items: Appliances, HVAC, Water Heater
- Water conservation: Efficient Hot Water Distribution
Community & HOA
Community
- Security: Smoke Detector(s)
- Subdivision: Poquito Valley
HOA
- Has HOA: No
Location
- Region: Prescott Valley
Financial & listing details
- Price per square foot: $354/sqft
- Tax assessed value: $391,675
- Annual tax amount: $2,023
- Date on market: 1/9/2026
- Cumulative days on market: 6 days
- Electric utility on property: Yes
- Road surface type: Asphalt, See Remarks
Price history
| Date | Event | Price |
|---|---|---|
| 3/2/2026 | Sold | $660,000-2.2%$354/sqft |
Source:  PAAR as distributed by MLS GRID #1078621 Report a problem PAAR as distributed by MLS GRID #1078621 Report a problem | ||
| 2/4/2026 | Pending sale | $675,000$362/sqft |
Source: PAAR as distributed by MLS GRID #1078621 Report a problem | ||
| 1/16/2026 | Contingent | $675,000$362/sqft |
Source: PAAR as distributed by MLS GRID #1078621 Report a problem | ||
| 1/9/2026 | Listed for sale | $675,000$362/sqft |
Source: PAAR as distributed by MLS GRID #1078621 Report a problem | ||
Public tax history
| Year | Property taxes | Tax assessment |
|---|---|---|
| 2025 | $2,007 +9.1% | $22,661 +5% |
| 2024 | $1,840 +1.7% | $21,582 -58.9% |
| 2023 | $1,809 -4.3% | $52,560 +23.5% |
| 2022 | $1,890 +4% | $42,560 +8.6% |
| 2021 | $1,817 +1.3% | $39,180 +4.4% |
| 2020 | $1,794 +5.2% | $37,511 |
| 2019 | $1,706 | -- |
| 2018 | -- | -- |
| 2017 | -- | -- |
| 2016 | -- | -- |
| 2015 | -- | -- |
| 2014 | -- | -- |
| 2013 | -- | -- |
| 2012 | -- | -- |
| 2011 | $1,643 | $15,273 |
| 2010 | -- | -- |
| 2009 | $1,520 | -- |
Find assessor info on the county website
Neighborhood: 86315
Nearby homes
- $436,3003 bd2 ba1.5k sqft7285 E Mercedes Ct, Prescott Valley, AZ 86315Off Market
- $105,054-- bd-- ba-- sqft11475 N Poquito Valley Rd, Prescott Valley, AZ 86315Off Market
- $87,078-- bd-- ba-- sqft7260 E Mercedes Ct, Prescott, AZ 86315Off Market
- $512,500-- bd-- ba1.9k sqft7230 E Sheriff Ln, Prescott Valley, AZ 86315Off Market
- $433,0003 bd4 ba2.2k sqft7325 E Mercedes Ct, Prescott Valley, AZ 86315Off Market
- $517,6003 bd2 ba1.4k sqft7330 E Mercedes Ct, Prescott Valley, AZ 86315Off Market
- $849,400-- bd-- ba3.9k sqft7392 E Sheriff Ln, Prescott Valley, AZ 86315Off Market
- $626,1003 bd2 ba1.9k sqft11655 N Poquito Valley Rd, Prescott Valley, AZ 86315Off Market
Nearby schools
GreatSchools rating
- 9/10Liberty Traditional SchoolGrades: PK-8Distance: 8.1 mi
- 4/10Bradshaw Mountain High SchoolGrades: 9-12Distance: 7.5 mi
- 4/10Pronghorn Ridge Middle SchoolGrades: 6-8Distance: 5.3 mi
Get a cash offer in 3 minutes
Find out how much your home could sell for in as little as 3 minutes with a no-obligation cash offer.
Estimated market value
$655,400
Get a cash offer in 3 minutes
Find out how much your home could sell for in as little as 3 minutes with a no-obligation cash offer.
Estimated market value
$655,400
- Arizona
- Yavapai County
- Prescott Valley
- 86315
- 7255 E Mercedes Ct
Nearby cities
Nearby zip codes
Other Prescott Valley Topics
