Skip main navigation
Off market
  • $447,400

    7255 Edgebrook Dr, Colorado Springs, CO 80922

    3beds
    2,759sqft
    Single Family Residence
    Built in ----
    -- sqft lot
    $447,400 Zestimate®
    $162/sqft
    $2,570 Estimated rent

    Home value

    $447,400

    $425,000 - $470,000

    $2,570/mo

    Zestimate® history
    Loading
    Loading...

    Owner options

    List your home for rent

    $2,570/mo

    Rent Zestimate®

    Find your next renter with Zillow Rental Manager. Plus, with online applications, you can quickly screen prospective tenants – for free.

    Learn more

    $2,570/mo

    Rent Zestimate®

    Refinance and save

    $2,580/mo

    Est. payment

    Refinancing to a lower rate could help reduce your monthly payments and save thousands over the life of the loan.

    See today's rates

    $2,580/mo

    Est. payment

    Explore your selling options

    Work with a Zillow partner agent

    Leverage their expertise and Zillow's premium Showcase listings to get your home seen by more buyers.

    Get started

    List with your own agent

    Get your home in front of millions of buyers by listing it on Zillow.

    Learn how to do it

    Sell it yourself

    Take full control of how buyers see your home on Zillow by listing For Sale by Owner (FSBO).

    List your home

    What's special

    Gas fireplaceFenced backyardCozy family roomElevated rear deckSpacious loftAttached two-car garageDining area

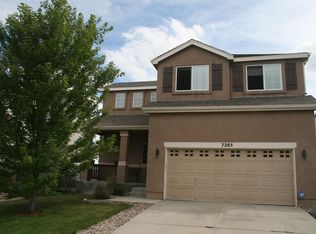
    Spacious 3BR Home with Loft & Deck 15 Mins to Peterson SFB Welcome to 7255 Edgebrook Drive a bright and inviting 3-bedroom, 3-bathroom single-family home located in the popular Springs Ranch neighborhood, just minutes from all the conveniences along the Powers Corridor. With nearly 1,900 square feet above grade plus an unfinished basement for extra storage or workspace, this two-story home offers functional living and great flexibility. Step inside to a soaring two-story living room that creates a warm, open welcome as you enter. Just beyond, the cozy family room is perfect for relaxing by the gas fireplace, enjoying a movie night, or simply spending time with your favorite people. The family room connects seamlessly to the dining area and kitchen, making the main level ideal for everyday living and entertaining. The kitchen features ample cabinet space, a smooth glass-top stove and oven, and a view out to the backyard. A sliding door off the dining area leads to an elevated rear deck perfect for relaxing outdoors, enjoying a meal, or taking in partial views of the surrounding area. Upstairs, a spacious loft provides flexible space for a home office, second living area, or playroom. All three bedrooms are located on the upper level, including a generously sized primary suite with a walk-in closet and attached full bath. A second full bathroom serves the remaining bedrooms, and there's a convenient half bath on the main level for guests. Additional features include central air conditioning for summer comfort, a washer and dryer included with the rental, and an attached two-car garage. The fenced backyard provides privacy and space for outdoor activities, while the unfinished basement adds valuable extra room for storage, hobbies, or a home gym. This home is ideally located near parks, schools, shopping, dining, and entertainment, with quick access to Peterson Space Force Base just a 15-minute drive away as well as other key locations across Colorado Springs. Don't miss out on this fantastic property managed by Action Team Realty, proud to hold a 4.5-star Google rating. Schedule your showing today! An 11-month lease is required for the first lease. Each renewal thereafter will be 1 year. NO PETS & NO SMOKING The tenant is Responsible for All Utilities, including Trash. Contact Action Team Realty for a showing. Applications can be made at Action Team Realty, which is $65 per adult, and each person over the age of 18 must submit a separate application. The minimum credit score to apply for this unit is 700. Please review all other rental requirements to apply to the unit to be approved by Action Team Realty. 1. A prospective tenant has the right to provide to the landlord a portable tenant screening report, as defined in section 38-12-902(2.5), Colorado Revised Statutes; and 2. If a prospective tenant provides the landlord with a portable tenant screening report, the landlord is prohibited from: Charging the prospective tenant a rental application fee; or Charging the prospective tenant a fee for the landlord to access or use the portable tenant screening report. Please Check Our website for additional pictures and information. An 11-month lease is required for the first lease. Each renewal thereafter will be 1 year. NO PETS & NO SMOKING The tenant is Responsible for All Utilities, including Trash.

    This property is off market, which means it's not currently listed for sale or rent on Zillow. This may be different from what's available on other websites or public sources.

    Zillow last checked:

    Listing updated:

    Source: Zillow Rentals

    Facts & features

    Interior

    Bedrooms & bathrooms
    • Bedrooms: 3
    • Bathrooms: 3
    • Full bathrooms: 2
    • 1/2 bathrooms: 1
    Heating
    • Forced Air
    Cooling
    • Air Conditioner, Central Air
    Appliances
    • Included: Dishwasher, Dryer, Freezer, Microwave, Oven, Range, Refrigerator, Washer
    • Laundry: In Unit
    Features
    • Large Closets, Walk In Closet
    • Flooring: Carpet
    Interior area
    • Total interior livable area: 2,759 sqft

    Property

    Parking
    • Parking features: Attached
    • Has attached garage: Yes
    • Details: Contact manager
    Features
    • Exterior features: Garbage not included in rent, Heating system: Forced Air, No Utilities included in rent, Walk In Closet
    Details
    • Parcel number: 5329218003

    Construction

    Type & style
    • Home type: SingleFamily
    • Property subtype: Single Family Residence

    Community & HOA

    Community
    • Deposit fee: $2,300
    • Application fee: $65
    Location
    • Region: Colorado Springs

    Financial & listing details

    • Price per square foot: $162/sqft
    • Tax assessed value: $495,259
    • Annual tax amount: $1,645
    • Date on market: 6/6/2025
    • Date available: 07/01/2025
    • Lease term: 1 Year

    Price history

    DateEventPrice
    6/26/2025Listing removed$2,300$1/sqft
    Source: Zillow Rentals Report a problem
    6/6/2025Listed for rent$2,300+4.5%$1/sqft
    Source: Zillow Rentals Report a problem
    1/21/2024Listing removed--
    Source: Zillow Rentals Report a problem
    1/20/2024Listed for rent$2,200$1/sqft
    Source: Zillow Rentals Report a problem
    1/20/2024Listing removed--
    Source: Zillow Rentals Report a problem
    1/5/2024Listed for rent$2,200+22.2%$1/sqft
    Source: Zillow Rentals Report a problem
    6/14/2018Listing removed$1,800$1/sqft
    Source: Action Team Realty Report a problem
    5/10/2018Listed for rent$1,800$1/sqft
    Source: Action Team Realty Report a problem
    12/22/2004Sold$205,400$74/sqft
    Source: Public Record Report a problem

    Public tax history

    YearProperty taxesTax assessment
    2024$1,645 +18.9%$33,180
    2023$1,383 -4.1%$33,180 +39.9%
    2022$1,441 $23,720 -2.8%
    2021-- $24,400 +14.5%
    2020$1,274 +1.1%$21,310
    2019$1,260 +16.2%$21,310 +19.2%
    2018$1,084 +0.5%$17,880
    2017$1,079 -0.5%$17,880 -3%
    2016$1,084 -4.4%$18,440
    2015$1,134 +17.1%$18,440 +19.6%
    2014$968 $15,420
    2013-- --
    2012-- $15,420
    2011$1,021 $15,420 -5.9%
    2010-- $16,390
    2009-- $16,390 +0.1%
    2008-- $16,380
    2006-- $16,380 +122.9%
    2004-- $7,350
    Find assessor info on the county website

    Neighborhood: Powers

    Nearby schools

    GreatSchools rating
    Get a cash offer in 3 minutes
    Find out how much your home could sell for in as little as 3 minutes with a no-obligation cash offer.
    Estimated market value
    $447,400
    Get a cash offer in 3 minutes
    Find out how much your home could sell for in as little as 3 minutes with a no-obligation cash offer.
    Estimated market value
    $447,400