Find yourself at 7255 Golden Way, where the Penwell two-story floorplan awaits at The Parks community in White House, Tennessee. With modern exteriors to choose from and stylish interior finishes, the Penwell is sure to turn heads. To top it off, this new home offers advanced smart home technology and a 2-car garage, perfect for families and individuals alike.
Inside this 3 bedroom, 2 and a half bath home, youll find over 2,000 square feet of comfortable living. The living area is an open concept, where your kitchen, living, and dining areas blend seamlessly into a space perfect for everyday living and entertaining.
The kitchen features shaker-style cabinets, quartz countertops, and stainless-steel appliances, which are sure to both impress your guests and make meal prep easy. Youll never be too far from the action with your kitchen overlooking the living and dining areas. In addition, you have easy access to your outdoor patio that is located right off the kitchen through the sliding doors.
In every bedroom youll have carpeted floors and a closet in each room. Its up to you whether these rooms become bedrooms, office spaces, or other bonus rooms, but no matter what, there is sure to be comfort.
Upstairs, the primary bedroom has its own attached bathroom that features a walk-in closet and all the space you need to get ready in the morning. A separate linen closet gives you plenty of storage to stack towels or extra sheets. Sharing a sink isnt a worry with the double vani
Sold for $379,990
$379,990
7255 Golden Way, White House, TN 37188
4beds
2,175sqft
Single Family Residence
Built in 2024
-- sqft lot
$400,400 Zestimate®
$175/sqft
$2,503 Estimated rent
Home value
$400,400
$380,000 - $420,000
$2,503/mo
Zestimate® history
Owner options
List your home for rent
$2,503/mo
Rent Zestimate®
Find your next renter with Zillow Rental Manager. Plus, with online applications, you can quickly screen prospective tenants – for free.
$2,503/mo
Rent Zestimate®
Refinance and save
$2,184/mo
Est. payment
Refinancing to a lower rate could help reduce your monthly payments and save thousands over the life of the loan.
$2,184/mo
Est. payment
Explore your selling options
Work with a Zillow partner agent
Leverage their expertise and Zillow's premium Showcase listings to get your home seen by more buyers.
Get startedList with your own agent
Get your home in front of millions of buyers by listing it on Zillow.
Learn how to do itSell it yourself
Take full control of how buyers see your home on Zillow by listing For Sale by Owner (FSBO).
List your homeWhat's special
Zillow last checked:
Listing updated:
Source: DR Horton
Facts & features
Interior
Bedrooms & bathrooms
- Bedrooms: 4
- Bathrooms: 3
- Full bathrooms: 2
- 1/2 bathrooms: 1
Interior area
- Total interior livable area: 2,175 sqft
Property
Parking
- Total spaces: 2
- Parking features: Garage
- Garage spaces: 2
Features
- Levels: 2.0
- Stories: 2
Details
- Parcel number: 095JB05400000
Construction
Type & style
- Home type: SingleFamily
- Property subtype: Single Family Residence
Condition
- New Construction
- New construction: Yes
- Year built: 2024
Details
- Builder name: D.R. Horton - Nashville
Community & HOA
Community
- Subdivision: The Parks
Location
- Region: White House
Financial & listing details
- Price per square foot: $175/sqft
- Tax assessed value: $441,200
- Annual tax amount: $2,974
- Date on market: 8/28/2024
Price history
| Date | Event | Price |
|---|---|---|
| 10/7/2024 | Sold | $379,990-6.2%$175/sqft |
Source: Public Record Report a problem | ||
| 8/28/2024 | Listed for sale | $405,070+0.8%$186/sqft |
Source:  DR Horton Report a problem DR Horton Report a problem | ||
| 8/1/2024 | Listing removed | $401,990$185/sqft |
Source: DR Horton Report a problem | ||
| 6/27/2024 | Listed for sale | $401,990$185/sqft |
Source: DR Horton Report a problem | ||
Public tax history
| Year | Property taxes | Tax assessment |
|---|---|---|
| 2025 | $2,974 +101.8% | $110,300 +101.8% |
| 2024 | $1,473 | $54,650 |
Find assessor info on the county website
Neighborhood: 37188
Nearby homes
- $451,1154 bd3 ba2.6k sqft7251 Golden Way, White House, TN 37188Sold

- $400,0004 bd3 ba2.2k sqft7260 Golden Way, White House, TN 37188Sold

- $449,8005 bd3 ba2.5k sqft7254 Golden Way, White House, TN 37188Off Market
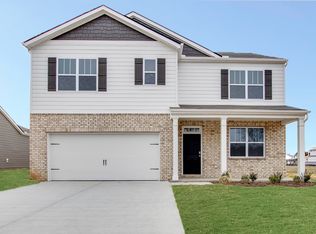
- $401,8654 bd3 ba2.2k sqft4077 Roane Dr, White House, TN 37188Sold

- $379,0004 bd3 ba1.8k sqft7263 Golden Way, White House, TN 37188Sold
- $441,1004 bd3 ba2.6k sqft7270 Golden Way, White House, TN 37188Off Market
- $369,2003 bd3 ba1.7k sqft6008 Elliston Pl, White House, TN 37188Off Market
- $384,9904 bd3 ba2.1k sqft7278 Golden Way, White House, TN 37188Sold
Nearby schools
GreatSchools rating
- NARobert F. Woodall Elementary SchoolGrades: PK-2Distance: 1.8 mi
- 7/10White House Heritage High SchoolGrades: 7-12Distance: 1.2 mi
- 6/10White House Heritage Elementary SchoolGrades: 3-6Distance: 2.7 mi
Schools provided by the MLS
- Elementary: Robert F. Woodall Elementary School
- Middle: White House Heritage Middle School
- High: White House Heritage High School
- District: Robertson County School District
Source: DR Horton. This data may not be complete. We recommend contacting the local school district to confirm school assignments for this home.
Get a cash offer in 3 minutes
Find out how much your home could sell for in as little as 3 minutes with a no-obligation cash offer.
Estimated market value
$400,400
Get a cash offer in 3 minutes
Find out how much your home could sell for in as little as 3 minutes with a no-obligation cash offer.
Estimated market value
$400,400
- Tennessee
- Robertson County
- White House
- 37188
- 7255 Golden Way
Nearby cities
Nearby zip codes
Other White House Topics
