Premium Homesite: Natural wooded buffer creating a private backyard oasis. The privacy this lot offers is unmatched.
Better than new with extras already included! Skip the wait for new construction and move into this like-new Homestead 13, built in late 2022!
This 3-bedroom, 2-bath gem, built in 2022, offers modern living, privacy, and ultimate convenience. Its open-concept design, filled with natural light, is perfect for hosting friends and family. Move-in ready and designed for easy, one-level living, the home features a kitchen with granite countertops, a full tile backsplash, a pantry, stainless steel appliances, and a large island with seating overlooking the living room.
The adjoining dining area showcases 9-foot ceilings and detailed molding. Durable, waterproof Evacore click flooring (luxury vinyl plank) extends through the foyer, kitchen, living room, dining room, and laundry room, offering both beauty and practicality.
Unwind in the owner's suite, complete with a trey ceiling and spa-like en suite featuring a double-sink vanity, soaking tub, separate shower, and a spacious walk-in closet. Two additional bedrooms and a full bathroom with two linen closets ensure plenty of space for everyone.
A two-car garage provides ample parking and storage options. Step outside to enjoy the covered back porch with ceiling fan and a fenced-in yard backing up to a wooded buffer that provides exceptional privacy, perfect for relaxing or entertaining outdoors.
This energy-efficient home includes smart home technology, programmable thermostats, tankless water heater, and a security system for modern comfort and peace of mind. Located in Summerton Village, residents enjoy community amenities such as a pool, sidewalks, and a friendly neighborhood atmosphere. The home features 2-inch blinds throughout, added as a builder upgrade.
Conveniently situated just minutes from shopping, grocery stores, schools, dining, and more, with easy access to downtown Aiken via Whiskey Road or scenic backroads, this home truly has it all.
Buyer is responsible for verifying all important information. Owner is the listing agent. Explore a 1% lender credit offered through preferred lender!
Ask your agent for a copy of the home's upgrades.
Sold for $295,900
$295,900
7255 Hanford Dr, Aiken, SC 29803
3beds
1,618sqft
Single Family Residence
Built in 2022
7,840 Square Feet Lot
$296,900 Zestimate®
$183/sqft
$1,954 Estimated rent
Home value
$296,900
$282,000 - $312,000
$1,954/mo
Zestimate® history
Owner options
List your home for rent
$1,954/mo
Rent Zestimate®
Find your next renter with Zillow Rental Manager. Plus, with online applications, you can quickly screen prospective tenants – for free.
$1,954/mo
Rent Zestimate®
Refinance and save
$2,154/mo
Est. payment
Refinancing to a lower rate could help reduce your monthly payments and save thousands over the life of the loan.
$2,154/mo
Est. payment
Explore your selling options
Work with a Zillow partner agent
Leverage their expertise and Zillow's premium Showcase listings to get your home seen by more buyers.
Get startedList with your own agent
Get your home in front of millions of buyers by listing it on Zillow.
Learn how to do itSell it yourself
Take full control of how buyers see your home on Zillow by listing For Sale by Owner (FSBO).
List your homeWhat's special
Stainless steel appliancesKitchen with granite countertopsFull tile backsplash
Zillow last checked:
Listing updated:
Listed by:
Jennifer Brownell 803-221-5347,
Real Broker LLC
Bought with:
Nattalie Sharp, 140945
Coldwell Banker - Chapin
Source: Aiken MLS,MLS#: 220631
Facts & features
Interior
Bedrooms & bathrooms
- Bedrooms: 3
- Bathrooms: 2
- Full bathrooms: 2
Primary bedroom
- Level: Main
- Area: 210
- Dimensions: 15 x 14
Bedroom 2
- Level: Main
- Area: 120
- Dimensions: 10 x 12
Bedroom 3
- Level: Main
- Area: 120
- Dimensions: 10 x 12
Dining room
- Level: Main
- Area: 130
- Dimensions: 13 x 10
Kitchen
- Level: Main
- Area: 180
- Dimensions: 12 x 15
Living room
- Level: Main
- Area: 288
- Dimensions: 16 x 18
Heating
- Forced Air, Natural Gas
Cooling
- Central Air, Electric
Appliances
- Included: Microwave, Range, Self Cleaning Oven, Tankless Water Heater, Gas Water Heater, Dishwasher, Disposal
Features
- Solid Surface Counters, Walk-In Closet(s), Bedroom on 1st Floor, Ceiling Fan(s), Kitchen Island, Primary Downstairs, Pantry, Eat-in Kitchen, High Speed Internet
- Flooring: Carpet
- Basement: None
- Has fireplace: No
Interior area
- Total structure area: 1,618
- Total interior livable area: 1,618 sqft
- Finished area above ground: 1,618
- Finished area below ground: 0
Property
Parking
- Total spaces: 2
- Parking features: Attached, Driveway, Garage Door Opener, Paved
- Attached garage spaces: 2
- Has uncovered spaces: Yes
Features
- Levels: One
- Patio & porch: Patio, Porch
- Pool features: Association, Community
- Fencing: Fenced
Lot
- Size: 7,840 Square Feet
- Features: Landscaped, Level, Sprinklers In Front, Sprinklers In Rear
Details
- Additional structures: None
- Parcel number: 1232018004
- Special conditions: Standard
- Horse amenities: None
Construction
Type & style
- Home type: SingleFamily
- Architectural style: Ranch
- Property subtype: Single Family Residence
Materials
- HardiPlank Type, Stone, Vinyl Siding
- Foundation: Slab
- Roof: Composition,Shingle
Condition
- New construction: No
- Year built: 2022
Utilities & green energy
- Sewer: Public Sewer
- Water: Public
Community & HOA
Community
- Features: Pool
- Subdivision: Summerton Village
HOA
- Has HOA: Yes
- HOA fee: $424 annually
Location
- Region: Aiken
Financial & listing details
- Price per square foot: $183/sqft
- Tax assessed value: $255,170
- Annual tax amount: $1,177
- Date on market: 6/4/2026
- Cumulative days on market: 183 days
- Listing terms: Contract
- Road surface type: Paved, Asphalt
Price history
| Date | Event | Price |
|---|---|---|
| 6/5/2026 | Sold | $295,900-1.3%$183/sqft |
Source:  Aiken MLS #220631 Report a problem Aiken MLS #220631 Report a problem | ||
| 6/4/2026 | Pending sale | $299,900$185/sqft |
Source: Aiken MLS #220631 Report a problem | ||
| 5/25/2026 | Listing removed | $299,900$185/sqft |
Source: Aiken MLS #220631 Report a problem | ||
| 4/29/2026 | Contingent | $299,900$185/sqft |
Source: Aiken MLS #220631 Report a problem | ||
| 4/22/2026 | Price change | $299,900-1.7%$185/sqft |
Source: Aiken MLS #220631 Report a problem | ||
| 3/12/2026 | Price change | $305,000-1.6%$189/sqft |
Source: Aiken MLS #220631 Report a problem | ||
| 11/24/2025 | Listed for sale | $310,000+12.4%$192/sqft |
Source: Aiken MLS #220631 Report a problem | ||
| 10/7/2022 | Listing removed | -- |
Source: BHHS broker feed Report a problem | ||
| 10/6/2022 | Sold | $275,910+464.2%$171/sqft |
Source: Aiken MLS #201275 Report a problem | ||
| 6/10/2022 | Sold | $48,900-82.3%$30/sqft |
Source: Public Record Report a problem | ||
| 5/5/2022 | Pending sale | $275,910$171/sqft |
Source: Aiken MLS #201275 Report a problem | ||
Public tax history
| Year | Property taxes | Tax assessment |
|---|---|---|
| 2025 | $1,177 | $10,210 |
| 2024 | $1,177 -0.2% | $10,210 |
| 2023 | $1,179 | $10,210 |
Find assessor info on the county website
Neighborhood: 29803
Nearby homes
- $341,0004 bd2 ba2.1k sqft7266 Hanford Dr, Aiken, SC 29808Off Market
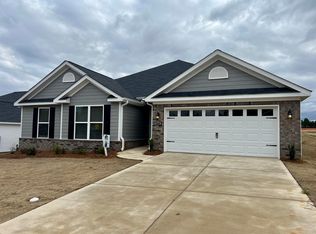
- $289,5003 bd2 ba1.6k sqft7255 Hanford Dr, Aiken, SC 29808Off Market

- $301,5003 bd2 ba1.7k sqft7273 Hanford Dr, Aiken, SC 29808Off Market
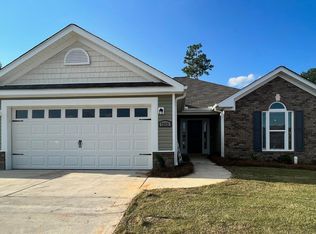
- $339,1004 bd2 ba2.1k sqft7244 Hanford Dr, Aiken, SC 29808Off Market
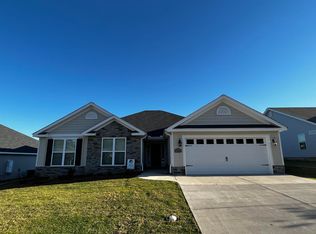
- $338,0004 bd2 ba2.1k sqft7286 Hanford Dr, Aiken, SC 29808Off Market
- $305,9004 bd2 ba1.9k sqft7291 Hanford Dr, Aiken, SC 29808Sold
- $305,9004 bd2 ba1.9k sqft7291 Hanford Dr, Aiken, SC 29803Sold
- $349,0004 bd2 ba2.1k sqft7215 Hanford Dr, Aiken, SC 29808Sold
Nearby schools
GreatSchools rating
- 5/10Millbrook Elementary SchoolGrades: PK-5Distance: 3.1 mi
- 6/10M. B. Kennedy Middle SchoolGrades: 6-8Distance: 3 mi
- 6/10South Aiken High SchoolGrades: 9-12Distance: 2.8 mi


Get pre-qualified for a loan
At Zillow Home Loans, we can pre-qualify you in as little as 5 minutes with no impact to your credit score.An equal housing lender. NMLS #10287.
Sell for more on Zillow
Get a Zillow Showcase℠ listing at no additional cost and you could sell for .
$296,900
2% more
+$5,938
With Zillow Showcase(estimated)
$302,838
- South Carolina
- Aiken County
- Aiken
- 29803
- 7255 Hanford Dr
Nearby cities
Nearby zip codes
Other Aiken Topics
