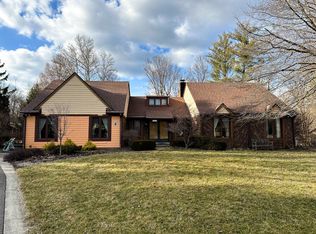
Welcome to this stunning fully remodeled home taken down to the studs and reimagined with luxurious, modern living in mind. No detail was overlooked in this comprehensive renovation, offering both high-end style and smart functionality. The heart of the home features a full Thermador kitchen suite with a built-in refrigerator, 6-burner gas cooktop, wall oven, microwave, and dishwasher - all complemented by sleek quartz countertops and an under-sink water filtration system. Enjoy seamless comfort with an Ecobee smart thermostat, Sonos sound system with in-ceiling speakers in the main living areas, and programmable Kasa smart lighting for the exterior and key interior zones. Step outside to your private retreat with a new deck, new patio, and fully fenced backyard, professionally landscaped for beauty and ease. An 8-foot BBQ island with built-in lighting, speakers, and one of three drink refrigerators is perfect for entertaining. The home includes a refurbished gas fireplace with birch log detail, new wide-plank whitewashed oak floors on the top two levels, and a fully updated primary suite. A new roof, Ring security system (cameras, lights, and doorbell), new front sidewalk, and extensive smart features complete this move-in-ready property.
Sold
$640,000
7255 Haverhill Ct, Indianapolis, IN 46250
4beds
3,136sqft
Residential, Single Family Residence
Built in 1973
0.36 Acres Lot
$644,400 Zestimate®
$204/sqft
$3,065 Estimated rent
Home value
$644,400
$593,000 - $702,000
$3,065/mo
Zestimate® history
Owner options
List your home for rent
$3,065/mo
Rent Zestimate®
Find your next renter with Zillow Rental Manager. Plus, with online applications, you can quickly screen prospective tenants – for free.
$3,065/mo
Rent Zestimate®
Refinance and save
$3,218/mo
Est. payment
Refinancing to a lower rate could help reduce your monthly payments and save thousands over the life of the loan.
$3,218/mo
Est. payment
Explore your selling options
Work with a Zillow partner agent
Leverage their expertise and Zillow's premium Showcase listings to get your home seen by more buyers.
Get startedList with your own agent
Get your home in front of millions of buyers by listing it on Zillow.
Learn how to do itSell it yourself
Take full control of how buyers see your home on Zillow by listing For Sale by Owner (FSBO).
List your homeWhat's special
Refurbished gas fireplaceNew patioSleek quartz countertopsUpdated primary suitePrivate retreatIn-ceiling speakersFully fenced backyard
Zillow last checked:
Listing updated:
Listed by:
Rick Elson 317-490-5646,
CENTURY 21 Scheetz,
John Creamer,
CENTURY 21 Scheetz
Bought with:
Beckie Schroeder
F.C. Tucker Company
Source: MIBOR as distributed by MLS GRID,MLS#: 22039721
Facts & features
Interior
Bedrooms & bathrooms
- Bedrooms: 4
- Bathrooms: 3
- Full bathrooms: 2
- 1/2 bathrooms: 1
- Main level bathrooms: 1
- Main level bedrooms: 1
Primary bedroom
- Level: Upper
- Area: 182 Square Feet
- Dimensions: 14x13
Bedroom 2
- Level: Upper
- Area: 165 Square Feet
- Dimensions: 15x11
Bedroom 3
- Level: Upper
- Area: 154 Square Feet
- Dimensions: 14x11
Bedroom 4
- Level: Main
- Area: 130 Square Feet
- Dimensions: 13x10
Breakfast room
- Level: Main
- Area: 104 Square Feet
- Dimensions: 8x13
Dining room
- Level: Main
- Area: 140 Square Feet
- Dimensions: 14x10
Family room
- Level: Main
- Area: 352 Square Feet
- Dimensions: 22x16
Kitchen
- Level: Main
- Area: 130 Square Feet
- Dimensions: 10x13
Laundry
- Features: Tile-Ceramic
- Level: Main
- Area: 91 Square Feet
- Dimensions: 13x7
Living room
- Level: Main
- Area: 221 Square Feet
- Dimensions: 17x13
Play room
- Level: Basement
- Area: 552 Square Feet
- Dimensions: 24x23
Heating
- Forced Air, Natural Gas
Cooling
- Central Air
Appliances
- Included: Gas Cooktop, Dishwasher, Disposal, Gas Water Heater, Microwave, Oven, Refrigerator, Bar Fridge
Features
- Attic Access, Eat-in Kitchen
- Basement: Finished
- Attic: Access Only
- Number of fireplaces: 1
- Fireplace features: Family Room
Interior area
- Total structure area: 3,136
- Total interior livable area: 3,136 sqft
- Finished area below ground: 728
Property
Parking
- Total spaces: 2
- Parking features: Attached, Asphalt, Garage Faces Rear
- Attached garage spaces: 2
Features
- Levels: Two
- Stories: 2
- Patio & porch: Deck, Patio
- Fencing: Fenced,Full
Lot
- Size: 0.36 Acres
- Features: Cul-De-Sac, Street Lights, Mature Trees
Details
- Parcel number: 490229108005000800
- Horse amenities: None
Construction
Type & style
- Home type: SingleFamily
- Architectural style: Traditional
- Property subtype: Residential, Single Family Residence
Materials
- Brick, Wood Siding
- Foundation: Concrete Perimeter
Condition
- Updated/Remodeled
- New construction: No
- Year built: 1973
Utilities & green energy
- Water: Public
Community & HOA
Community
- Security: Security Alarm Paid
- Subdivision: Steinmeier Farms
HOA
- Has HOA: No
Location
- Region: Indianapolis
Financial & listing details
- Price per square foot: $204/sqft
- Tax assessed value: $415,500
- Annual tax amount: $4,532
- Date on market: 5/29/2025
- Cumulative days on market: 3 days
Price history
| Date | Event | Price |
|---|---|---|
| 8/1/2025 | Sold | $640,000-1.5%$204/sqft |
Source:  MIBOR as distributed by MLS GRID #22039721 Report a problem MIBOR as distributed by MLS GRID #22039721 Report a problem | ||
| 6/2/2025 | Pending sale | $650,000$207/sqft |
Source: MIBOR as distributed by MLS GRID #22039721 Report a problem | ||
| 5/29/2025 | Listed for sale | $650,000+80.6%$207/sqft |
Source: MIBOR as distributed by MLS GRID #22039721 Report a problem | ||
| 3/6/2023 | Sold | $360,000-5.2%$115/sqft |
Source: MIBOR as distributed by MLS GRID #21903077 Report a problem | ||
| 2/3/2023 | Pending sale | $379,900$121/sqft |
Source: MIBOR as distributed by MLS GRID #21903077 Report a problem | ||
| 1/31/2023 | Listed for sale | $379,900$121/sqft |
Source: MIBOR as distributed by MLS GRID #21903077 Report a problem | ||
Public tax history
| Year | Property taxes | Tax assessment |
|---|---|---|
| 2025 | $5,079 +18.9% | $415,500 +10.5% |
| 2024 | $4,272 -5.7% | $376,100 +12.8% |
| 2023 | $4,532 +20.4% | $333,400 +0.8% |
| 2022 | $3,763 +9.7% | $330,600 +17.7% |
| 2021 | $3,431 +13.9% | $280,800 +3.3% |
| 2020 | $3,012 +1.8% | $271,800 +6.5% |
| 2019 | $2,959 -26.3% | $255,300 -0.6% |
| 2018 | $4,015 +60.6% | $256,800 +6.7% |
| 2017 | $2,500 +8.7% | $240,600 +6.8% |
| 2016 | $2,301 +4.5% | $225,300 +4.4% |
| 2014 | $2,202 -9.1% | $215,900 -3.4% |
| 2013 | $2,424 | $223,600 -5.9% |
| 2012 | $2,424 | $237,600 +2.3% |
| 2011 | -- | $232,300 |
| 2010 | $2,206 +24% | $232,300 +6.3% |
| 2009 | $1,780 | $218,600 +3.2% |
| 2007 | -- | $211,800 -14.8% |
| 2006 | -- | $248,700 +10.3% |
| 2005 | -- | $225,400 |
| 2004 | -- | $225,400 |
| 2003 | -- | $225,400 +103.8% |
| 2002 | -- | $110,600 +200% |
| 2001 | -- | $36,870 |
| 2000 | -- | $36,870 |
Find assessor info on the county website
Neighborhood: Allisonville
Nearby homes
- $367,0003 bd3 ba3.6k sqft7254 Haverhill Ct, Indianapolis, IN 46250Sold
- $487,2004 bd1 ba2.8k sqft4212 Briarwood Dr, Indianapolis, IN 46250Off Market
- $347,1003 bd0 ba1.7k sqft4135 E 73rd St, Indianapolis, IN 46250Off Market
- $564,4004 bd2 ba2.6k sqft4218 Briarwood Dr, Indianapolis, IN 46250Off Market
- $363,3003 bd0 ba2k sqft4125 E 73rd St, Indianapolis, IN 46250Off Market
- $614,3004 bd3 ba2.5k sqft7248 Haverhill Ct, Indianapolis, IN 46250Off Market
- $539,7004 bd2 ba2.3k sqft4128 Briarwood Dr, Indianapolis, IN 46250Off Market
- $564,2004 bd3 ba2.7k sqft4224 Briarwood Dr, Indianapolis, IN 46250Off Market
Nearby schools
GreatSchools rating
- 6/10Allisonville Elementary SchoolGrades: K-5Distance: 1 mi
- 6/10Eastwood Middle SchoolGrades: 6-8Distance: 1.3 mi
- 7/10North Central High SchoolGrades: 9-12Distance: 2.4 mi
Schools provided by the listing agent
- High: North Central High School
Source: MIBOR as distributed by MLS GRID. This data may not be complete. We recommend contacting the local school district to confirm school assignments for this home.
Get a cash offer in 3 minutes
Find out how much your home could sell for in as little as 3 minutes with a no-obligation cash offer.
Estimated market value
$644,400
Get a cash offer in 3 minutes
Find out how much your home could sell for in as little as 3 minutes with a no-obligation cash offer.
Estimated market value
$644,400
- Indiana
- Marion County
- Indianapolis
- 46250
- Allisonville
- 7255 Haverhill Ct
Nearby cities
Nearby neighborhoods
Nearby zip codes
Other Indianapolis Topics
