Skip main navigation
Sold for $1,168,000
  • $1,168,000

    7255 Joshua Tree Cir, Warrenton, VA 20187

    5beds
    7,332sqft
    Single Family Residence
    Built in 2007
    0.75 Acres Lot
    $1,174,800 Zestimate®
    $159/sqft
    $5,409 Estimated rent

    Home value

    $1,174,800

    $1.05M - $1.32M

    $5,409/mo

    Zestimate® history
    Loading
    Loading...

    Owner options

    List your home for rent

    $5,409/mo

    Rent Zestimate®

    Find your next renter with Zillow Rental Manager. Plus, with online applications, you can quickly screen prospective tenants – for free.

    Learn more

    $5,409/mo

    Rent Zestimate®

    Refinance and save

    $7,352/mo

    Est. payment

    Refinancing to a lower rate could help reduce your monthly payments and save thousands over the life of the loan.

    See today's rates

    $7,352/mo

    Est. payment

    Explore your selling options

    Work with a Zillow partner agent

    Leverage their expertise and Zillow's premium Showcase listings to get your home seen by more buyers.

    Get started

    List with your own agent

    Get your home in front of millions of buyers by listing it on Zillow.

    Learn how to do it

    Sell it yourself

    Take full control of how buyers see your home on Zillow by listing For Sale by Owner (FSBO).

    List your home

    What's special

    Gas fireplaceSunroom additionNew maintenance-free deckLight filled morning roomProfessionally landscaped yardMassive granite islandTwo-story family room
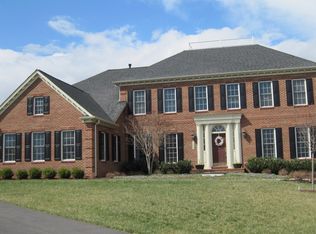
    This spectacular home within the prestigious Brookside Community is a sight to behold! Meticulously maintained both inside and out, this home is a real gem! Immerse yourself in the private and unique experience of owning a home that is perfect for entertaining and enjoying peaceful moments in the sought out community. This stunning residence is 7332 sqft (fully finished) and boasts 5 BEDROOMS, potentially 6 with the spacious office, 6 BATHROOMS, and 3 car garage.  It offers its owners luxurious living without compromising on size, finishes or amenities. The open design features hardwoods throughout the main floor, an expansive gourmet kitchen with a massive granite island and counter space, gas cooktop, double oven, stainless steel appliances, light filled morning room with a door to a new MAINTENANCE- FREE DECK overlooking the backyard. Expanded Two-story Family Room featuring Built-in Bookcases and a gas fireplace. A Formal Living Room and Sunroom Addition round out this wonderful main floor layout. Upper level features a spacious Primary Suite with sitting area, large walk-in closet, luxury bath with jetted Jacuzzi Tub and Separate Shower. Three more light filled Bedrooms, including en-suite bath in each bedroom. Partially finished basement features a kitchenette with a compact mini refrigerator and dishwasher, bar, bedroom, full bathroom, Home Theater Room and Projector System, Rec room, additional living areas, and storage room. Walkout to a professionally landscaped yard with in-ground Sprinkler System. New HVAC (2022), New Tankless Water Heater (2023), New Water Softener System (2023). Additional features include GENERAC Standby Generator System, Home Humidifier System. Community amenities include walking trails, community pools, lakes, dock/pier, tot-lot, basketball courts, tennis courts, fitness room, community room, and more! CINCH Home Warranty Included. Please remove shoes or wear shoe cover provided in the home.

    Zillow last checked:

    Listing updated:

    Listed by:

    Louise Lamy 703-371-8582,

    Long & Foster Real Estate, Inc.,

    Co-Listing Agent: Petra D. C. Lewis 703-593-1001,

    Long & Foster Real Estate, Inc.

    Bought with:

    Danny Humphreys, 0225252232

    Real Broker, LLC

    Source: Bright MLS,MLS#: VAFQ2015028MLS Logo

    Facts & features

    Interior

    Bedrooms & bathrooms
    • Bedrooms: 5
    • Bathrooms: 6
    • Full bathrooms: 6
    • Main level bathrooms: 1
    Basement
    • Area: 2910
    Heating
    • Forced Air, Natural Gas
    Cooling
    • Central Air, Electric
    Appliances
    • Included: Microwave, Cooktop, Dishwasher, Disposal, Dryer, Humidifier, Double Oven, Refrigerator, Stainless Steel Appliance(s), Washer, Tankless Water Heater, Water Treat System, Gas Water Heater
    • Laundry: Laundry Room
    Features
    • Crown Molding, Open Floorplan, Kitchenette, Recessed Lighting, Kitchen - Gourmet, Built-in Features, Additional Stairway, Double/Dual Staircase, Formal/Separate Dining Room, Pantry, Sound System, Walk-In Closet(s)
    • Flooring: Carpet, Hardwood, Wood
    • Windows: Window Treatments
    • Basement: Full
    • Number of fireplaces: 1
    • Fireplace features: Gas/Propane
    Interior area
    • Total structure area: 7,914
    • Total interior livable area: 7,332 sqft
    • Finished area above ground: 5,004
    • Finished area below ground: 2,328

    Property

    Parking
    • Total spaces: 9
    • Parking features: Garage Faces Side, Attached, Driveway, Off Street
    • Attached garage spaces: 3
    • Uncovered spaces: 6
    Accessibility
    • Accessibility features: None
    Features
    • Levels: Three
    • Stories: 3
    • Patio & porch: Deck
    • Exterior features: Bump-outs, Lighting, Lawn Sprinkler
    • Pool features: Community
    • Spa features: Bath
    Lot
    • Size: 0.75 Acres
    Details
    • Additional structures: Above Grade, Below Grade
    • Parcel number: 7905924700
    • Zoning: R1
    • Special conditions: Standard

    Construction

    Type & style
    • Home type: SingleFamily
    • Architectural style: Colonial
    • Property subtype: Single Family Residence
    Materials
    • Brick, Brick Front, Vinyl Siding
    • Foundation: Concrete Perimeter
    Condition
    • Excellent
    • New construction: No
    • Year built: 2007
    Details
    • Builder model: Clifton
    • Builder name: NV HOME

    Utilities & green energy

    • Sewer: Public Sewer
    • Water: Public

    Community & neighborhood

    Security
    • Security features: Fire Sprinkler System
    Community
    • Community features: Pool
    Location
    • Region: Warrenton
    • Subdivision: Brookside

    HOA & financial

    HOA
    • Has HOA: Yes
    • HOA fee: $375 quarterly
    • Amenities included: Clubhouse, Common Grounds, Community Center, Fitness Center, Jogging Path, Recreation Facilities, Pool, Tennis Court(s), Tot Lots/Playground
    • Services included: Common Area Maintenance, Pool(s), Recreation Facility, Road Maintenance, Reserve Funds, Trash
    • Association name: BROOKSIDE HOA

    Other

    Other facts
    • Listing agreement: Exclusive Right To Sell
    • Ownership: Fee Simple

    Price history

    DateEventPrice
    3/12/2025Sold$1,168,000-2.6%$159/sqft
    Source: Bright MLS #VAFQ2015028 Report a problem
    2/25/2025Pending sale$1,199,000$164/sqft
    Source: Bright MLS #VAFQ2015028 Report a problem
    2/25/2025Listing removed$1,199,000$164/sqft
    Source: Bright MLS #VAFQ2015028 Report a problem
    2/12/2025Pending sale$1,199,000$164/sqft
    Source: Bright MLS #VAFQ2015028 Report a problem
    1/11/2025Listed for sale$1,199,000+37.1%$164/sqft
    Source: Long & Foster Broker Feed #VAFQ2015028 Report a problem
    6/4/2007Sold$874,700$119/sqft
    Source: Public Record Report a problem

    Public tax history

    YearProperty taxesTax assessment
    2025$8,981 +2.5%$928,700
    2024$8,758 +4.4%$928,700
    2023$8,386 $928,700
    2022$8,386 +17.2%$928,700 +29%
    2021$7,154 $719,700
    2020-- $719,700
    2019$7,081 $719,700
    2018$7,081 $719,700 -0.2%
    2016-- $721,200
    2015-- $721,200
    2014-- $721,200 +19.4%
    2013-- $604,200
    2012-- $604,200
    2011-- $604,200
    2010-- $604,200 -33.2%
    2009-- $904,300
    2008-- $904,300 +320.6%
    2007-- $215,000

    Find assessor info on the county website

    Neighborhood: 20187

    Nearby schools

    GreatSchools rating
    Schools provided by the listing agent
    • Elementary: Greenville
    • Middle: Auburn
    • High: Kettle Run
    • District: Fauquier County Public Schools

    Source: Bright MLS. This data may not be complete. We recommend contacting the local school district to confirm school assignments for this home.

    Get a cash offer in 3 minutes
    Find out how much your home could sell for in as little as 3 minutes with a no-obligation cash offer.
    Estimated market value
    $1,174,800
    Get a cash offer in 3 minutes
    Find out how much your home could sell for in as little as 3 minutes with a no-obligation cash offer.
    Estimated market value
    $1,174,800