Experience Refined Living in this Stunning 5-Bedroom Retreat on 3.35 Acres in Kirtland! Discover the perfect blend of comfort, style, and privacy in this well maintained 5-bedroom, 5-bathroom home set on 3.35 tranquil acres in the heart of Kirtland. Designed for both everyday living and effortless entertaining, this spacious residence is move-in ready and full of charm. Inside, updated hardwood floors and expansive picture windows create a bright and welcoming atmosphere, seamlessly connecting the interior with the surrounding natural beauty. The open layout provides an ideal space for gathering, relaxing, or simply enjoying the views. Upstairs, five large bedrooms await, including a serene primary suite complete with a two-sided fireplace—an elegant touch that adds warmth and sophistication. Every bedroom offers generous space, ample storage, and abundant natural light—perfect for families of all sizes or multi-generational living. The finished walkout basement features a full bathroom, and multiple flexible-use rooms—perfect for a home gym, office, media room, or guest accommodations. Outside, immerse yourself in the peacefulness of your private wooded property—ideal for hiking, gardening, or quiet evenings surrounded by nature. This exceptional home also boasts numerous recent updates, including a new roof (2021), remodeled kitchen and primary bath, new carpeting (2024), updated hv/ac, and much more. Don’t miss the chance to make this dream home yours—schedule your private showing today!
Closed
$849,900
7255 Ledgewood Dr, Kirtland, OH 44094
5beds
5,925sqft
Single Family Residence
Built in 1996
3.35 Acres Lot
$877,200 Zestimate®
$143/sqft
$4,802 Estimated rent
Home value
$877,200
$789,000 - $974,000
$4,802/mo
Zestimate® history
Owner options
List your home for rent
$4,802/mo
Rent Zestimate®
Find your next renter with Zillow Rental Manager. Plus, with online applications, you can quickly screen prospective tenants – for free.
$4,802/mo
Rent Zestimate®
Refinance and save
$5,758/mo
Est. payment
Refinancing to a lower rate could help reduce your monthly payments and save thousands over the life of the loan.
$5,758/mo
Est. payment
Explore your selling options
Work with a Zillow partner agent
Leverage their expertise and Zillow's premium Showcase listings to get your home seen by more buyers.
Get startedList with your own agent
Get your home in front of millions of buyers by listing it on Zillow.
Learn how to do itSell it yourself
Take full control of how buyers see your home on Zillow by listing For Sale by Owner (FSBO).
List your homeWhat's special
Two-sided fireplaceOpen layoutGenerous spaceTranquil acresFlexible-use roomsFinished walkout basementSerene primary suite
Zillow last checked:
Listing updated:
Listed by:
Katy Dugger k.zivko@yahoo.com440-537-4062,
Century 21 Homestar
Bought with:
Joseph Cicero, 2019001019
Keller Williams Greater Metropolitan
Source: MLS Now,MLS#: 5125433 Originating MLS: Akron Cleveland Association of REALTORS
Originating MLS: Akron Cleveland Association of REALTORSFacts & features
Interior
Bedrooms & bathrooms
- Bedrooms: 5
- Bathrooms: 5
- Full bathrooms: 5
- Main level bathrooms: 1
Bedroom
- Description: Flooring: Carpet
- Level: Second
Bedroom
- Description: Flooring: Carpet
- Level: Second
Bedroom
- Description: Flooring: Carpet
- Level: Second
Primary bathroom
- Description: Flooring: Carpet
- Level: Second
Primary bathroom
- Description: Flooring: Ceramic Tile
- Level: Second
Entry foyer
- Description: Flooring: Wood
- Level: First
Great room
- Description: Flooring: Wood
- Level: First
Kitchen
- Description: Flooring: Wood
- Level: First
Laundry
- Description: Flooring: Ceramic Tile
- Level: Second
Library
- Description: Flooring: Wood
- Level: First
Living room
- Description: Flooring: Wood
- Level: First
Heating
- Gas
Cooling
- Central Air
Appliances
- Included: Built-In Oven, Cooktop, Dishwasher, Microwave, Refrigerator
- Laundry: Upper Level
Features
- Breakfast Bar, Built-in Features, Tray Ceiling(s), Ceiling Fan(s), Double Vanity, Entrance Foyer, Eat-in Kitchen, Open Floorplan, Pantry, Vaulted Ceiling(s)
- Basement: Partially Finished,Walk-Out Access
- Number of fireplaces: 3
Interior area
- Total structure area: 5,925
- Total interior livable area: 5,925 sqft
- Finished area above ground: 4,255
- Finished area below ground: 1,670
Property
Parking
- Total spaces: 2
- Parking features: Direct Access, Paved
- Garage spaces: 2
Features
- Levels: Three Or More,Two
- Stories: 2
- Exterior features: Private Yard
- Fencing: Wood
- Has view: Yes
- View description: Trees/Woods
Lot
- Size: 3.35 Acres
- Features: Cul-De-Sac, Dead End, Wooded
Details
- Parcel number: 20A024F000030
Construction
Type & style
- Home type: SingleFamily
- Architectural style: Contemporary,Colonial
- Property subtype: Single Family Residence
Materials
- Stone Veneer, Stucco, Vinyl Siding
- Roof: Fiberglass
Condition
- Year built: 1996
Utilities & green energy
- Sewer: Public Sewer
- Water: Public
Community & HOA
HOA
- Has HOA: No
Location
- Region: Kirtland
Financial & listing details
- Price per square foot: $143/sqft
- Tax assessed value: $795,300
- Annual tax amount: $13,008
- Date on market: 5/23/2025
- Cumulative days on market: 61 days
- Listing terms: Cash,Conventional,FHA,VA Loan
Price history
| Date | Event | Price |
|---|---|---|
| 7/23/2025 | Sold | $849,900$143/sqft |
Source:  MLS Now #5125433 Report a problem MLS Now #5125433 Report a problem | ||
| 5/28/2025 | Contingent | $849,900$143/sqft |
Source: MLS Now #5125433 Report a problem | ||
| 5/23/2025 | Listed for sale | $849,900+183.3%$143/sqft |
Source: MLS Now #5125433 Report a problem | ||
| 2/27/2015 | Sold | $300,000-9.1%$51/sqft |
Source: MLS Now #3663840 Report a problem | ||
| 11/21/2014 | Pending sale | $329,900$56/sqft |
Source: Century 21 Premiere Properties (RMPP, Inc.) #3663840 Report a problem | ||
| 10/29/2014 | Listed for sale | $329,900+26.9%$56/sqft |
Source: Century 21 Premiere Properties (RMPP, Inc.) #3663840 Report a problem | ||
| 7/29/2010 | Sold | $260,000$44/sqft |
Source: Public Record Report a problem | ||
Public tax history
| Year | Property taxes | Tax assessment |
|---|---|---|
| 2025 | $13,003 0% | $278,360 |
| 2024 | $13,009 +23% | $278,360 +38.8% |
| 2023 | $10,573 -0.6% | $200,540 |
| 2022 | $10,641 -0.1% | $200,540 |
| 2021 | $10,647 +7.1% | $200,540 +18% |
| 2020 | $9,942 +0.1% | $169,950 |
| 2019 | $9,928 +4.7% | $169,950 +13.5% |
| 2018 | $9,485 | $149,710 |
| 2017 | $9,485 +22.5% | $149,710 +22.2% |
| 2016 | $7,743 +0.5% | $122,500 |
| 2015 | $7,703 -19.1% | $122,500 -18.2% |
| 2014 | $9,521 +2.8% | $149,710 |
| 2013 | $9,258 -0.2% | $149,710 |
| 2012 | $9,275 +15% | $149,710 +1.3% |
| 2011 | $8,067 +2.6% | $147,830 |
| 2010 | $7,861 +4.4% | $147,830 0% |
| 2009 | $7,531 -4.1% | $147,834 -9% |
| 2008 | $7,855 +3.2% | $162,453 |
| 2007 | $7,610 -53.1% | $162,453 |
| 2006 | $16,236 -1.6% | $162,453 -2.7% |
| 2005 | $16,503 -0.1% | $167,020 |
| 2004 | $16,522 -0.3% | $167,020 |
| 2003 | $16,575 +63.8% | $167,020 +57.5% |
| 2002 | $10,118 -0.4% | $106,043 |
| 2001 | $10,164 -0.1% | $106,043 |
| 2000 | $10,172 +10.4% | $106,043 +12.5% |
| 1999 | $9,218 | $94,287 |
Find assessor info on the county website
Neighborhood: 44094
Nearby homes
- $400,0003 bd3 ba2.3k sqft7265 Ledgewood Dr, Kirtland, OH 44094Sold
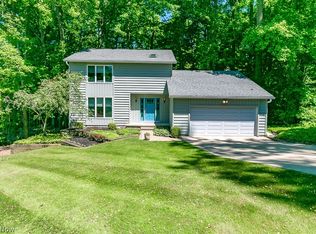
- $451,7004 bd4 ba2.1k sqft7275 Ledgewood Dr, Willoughby, OH 44094Off Market
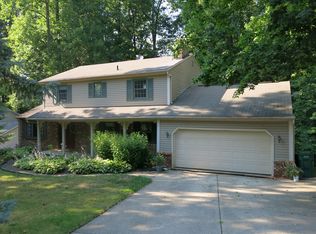
- $627,8004 bd2 ba2.9k sqft7250 Ledgewood Dr, Willoughby, OH 44094Off Market
- $460,9004 bd2 ba2.6k sqft7285 Ledgewood Dr, Willoughby, OH 44094Off Market
- $565,7003 bd2 ba2.4k sqft7260 Ledgewood Dr, Kirtland, OH 44094Off Market
- $1,341,8004 bd5 ba6.1k sqft10621 Anna Dr, Willoughby, OH 44094Off Market
- $435,6004 bd2 ba2.2k sqft7295 Ledgewood Dr, Willoughby, OH 44094Off Market
- $487,9004 bd2 ba3.3k sqft7270 Ledgewood Dr, Kirtland, OH 44094Off Market
Nearby schools
GreatSchools rating
- 9/10Kirtland Elementary SchoolGrades: PK-5Distance: 3.1 mi
- 8/10Kirtland Middle SchoolGrades: 6-8Distance: 3.1 mi
- 9/10Kirtland High SchoolGrades: 9-12Distance: 3 mi
Schools provided by the listing agent
- District: Kirtland LSD - 4302
Source: MLS Now. This data may not be complete. We recommend contacting the local school district to confirm school assignments for this home.
Get a cash offer in 3 minutes
Find out how much your home could sell for in as little as 3 minutes with a no-obligation cash offer.
Estimated market value
$877,200
Get a cash offer in 3 minutes
Find out how much your home could sell for in as little as 3 minutes with a no-obligation cash offer.
Estimated market value
$877,200
- Ohio
- Lake County
- Kirtland
- 44094
- 7255 Ledgewood Dr
Nearby cities
Nearby zip codes
Other Kirtland Topics
