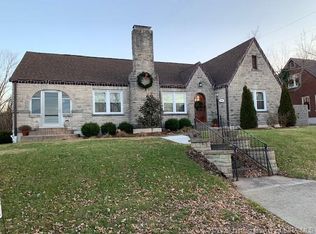
This Craftsman-style bungalow is bursting with character, charm & thoughtful updates throughout. Perfectly positioned to enjoy the Lanesville Heritage Festival from your covered wraparound porch, this home invites you to slow down and enjoy the best of small-town living. Step inside to beautifully refinished hardwood floors, a cozy original fireplace flanked by glass-doored built-ins, and elegant arched opening that leads to a gracious dining room. The kitchen offers abundant cabinetry, full stainless appliance package, and cozy breakfast room that doubles as a sunroom or office. The main-level primary bedroom includes a private den/flex room and luxurious tiled bath with double vessel vanity and walk-in shower. A second fully updated guest bath features a soaking tub, and the main floor laundry/mudroom adds everyday convenience. Upstairs, you’ll find three additional bedrooms, each full of charm and character, along with more gleaming hardwood floors. There’s an unfinished basement for storage, and the outdoor living spaces are a dream: a covered breezeway, covered patio with string lights and power, 2-car garage & separate garage/shed. The backyard has been enhanced with retaining walls, French drains, and epoxy-coated patios & garage floor. Green features include solar panels for low utility costs, and the home features lots of updates, including new roof in 2024. There’s even potential to build a guest house, custom pole barn, or separate dwelling on the extra lot space!
Sold for $350,000
$350,000
7255 Main Street, Lanesville, IN 47136
4beds
2,044sqft
Single Family Residence
Built in 1930
0.46 Acres Lot
$361,700 Zestimate®
$171/sqft
$2,087 Estimated rent
Home value
$361,700
Estimated sales range
Not available
$2,087/mo
Zestimate® history
Owner options
List your home for rent
$2,087/mo
Rent Zestimate®
Find your next renter with Zillow Rental Manager. Plus, with online applications, you can quickly screen prospective tenants – for free.
$2,087/mo
Rent Zestimate®
Refinance and save
$2,063/mo
Est. payment
Refinancing to a lower rate could help reduce your monthly payments and save thousands over the life of the loan.
$2,063/mo
Est. payment
Explore your selling options
Work with a Zillow partner agent
Leverage their expertise and Zillow's premium Showcase listings to get your home seen by more buyers.
Get startedList with your own agent
Get your home in front of millions of buyers by listing it on Zillow.
Learn how to do itSell it yourself
Take full control of how buyers see your home on Zillow by listing For Sale by Owner (FSBO).
List your homeWhat's special
Zillow last checked:
Listing updated:
Listed by:
Jennifer Carroll,
Semonin REALTORS
Bought with:
Paula Kiger, RB14022757
RE/MAX Advantage
Source: SIRA,MLS#: 202508819 Originating MLS: Southern Indiana REALTORS Association
Originating MLS: Southern Indiana REALTORS AssociationFacts & features
Interior
Bedrooms & bathrooms
- Bedrooms: 4
- Bathrooms: 2
- Full bathrooms: 2
Rooms
- Room types: Bonus Room, Den, Family Room, Office
Primary bedroom
- Description: Open to Adjacent Den & Full Bath,Flooring: Wood
- Level: First
Bedroom
- Description: Guest Bedroom 2,Flooring: Wood
- Level: Second
Bedroom
- Description: Guest Bedroom 3,Flooring: Wood
- Level: Second
Bedroom
- Description: Guest Bedroom 4,Flooring: Wood
- Level: Second
Dining room
- Description: Generous Center Dining Room,Flooring: Wood
- Level: First
Other
- Description: Double Vanity/Tiled Walk-in Shower,Flooring: Tile
- Level: First
Other
- Description: Updated Bath with Soaking Tub,Flooring: Wood
- Level: First
Kitchen
- Description: Stainless Steel Appliances,Flooring: Wood
- Level: First
Living room
- Description: Fireplace & Glass Door Built-ins,Flooring: Wood
- Level: First
Office
- Description: Rear Sunroom/Office/Breakfast Room,Flooring: Wood
- Level: First
Other
- Description: Den or Second Living Room,Flooring: Wood
- Level: First
Other
- Description: Laundry Room/Mud Room,Flooring: Wood
- Level: First
Heating
- Forced Air
Cooling
- Central Air
Appliances
- Included: Dishwasher, Microwave, Oven, Range, Refrigerator, Water Softener
- Laundry: Main Level, Laundry Room
Features
- Bookcases, Ceramic Bath, Ceiling Fan(s), Separate/Formal Dining Room, Eat-in Kitchen, Garden Tub/Roman Tub, Home Office, Main Level Primary, Mud Room, Utility Room, Window Treatments
- Windows: Blinds
- Basement: Partial,Unfinished
- Number of fireplaces: 1
- Fireplace features: Decorative
Interior area
- Total structure area: 2,044
- Total interior livable area: 2,044 sqft
- Finished area above ground: 2,044
- Finished area below ground: 0
Property
Parking
- Total spaces: 2
- Parking features: Detached, Garage, Garage Faces Side
- Garage spaces: 2
- Has uncovered spaces: Yes
- Details: Off Street
Features
- Levels: One and One Half
- Stories: 1.5
- Patio & porch: Covered, Patio, Porch
- Exterior features: Landscaping, Landscape Lights, Paved Driveway, Porch, Patio
- Has view: Yes
- View description: Park/Greenbelt, Scenic
Lot
- Size: 0.46 Acres
- Features: Split Possible, Corner Lot
Details
- Additional structures: Garage(s), Shed(s)
- Parcel number: 311120151001000006
- Zoning: Residential
- Zoning description: Residential
Construction
Type & style
- Home type: SingleFamily
- Architectural style: One and One Half Story
- Property subtype: Single Family Residence
Materials
- Brick, Frame
- Foundation: Block, Poured
- Roof: Shingle
Condition
- New construction: No
- Year built: 1930
Utilities & green energy
- Sewer: Public Sewer
- Water: Connected, Public
Community & HOA
Community
- Features: Sidewalks
HOA
- Has HOA: No
Location
- Region: Lanesville
Financial & listing details
- Price per square foot: $171/sqft
- Tax assessed value: $288,800
- Annual tax amount: $2,877
- Date on market: 6/17/2025
- Cumulative days on market: 23 days
- Listing terms: Conventional,FHA,VA Loan
- Road surface type: Paved
Price history
| Date | Event | Price |
|---|---|---|
| 7/10/2025 | Sold | $350,000$171/sqft |
Source:  SIRA #202508819 Report a problem SIRA #202508819 Report a problem | ||
| 6/17/2025 | Listed for sale | $350,000+490.7%$171/sqft |
Source: SIRA #202508819 Report a problem | ||
| 5/22/2014 | Sold | $59,250+38.1%$29/sqft |
Source: SIRA #201402843 Report a problem | ||
| 4/23/2014 | Listed for sale | $42,900-52.3%$21/sqft |
Source: Century 21 Champion Real Estate #201402843 Report a problem | ||
| 1/11/2014 | Listing removed | $90,000$44/sqft |
Source: Don Lincoln Realty, LLC #201305093 Report a problem | ||
| 10/4/2013 | Price change | $90,000-15%$44/sqft |
Source: Don Lincoln Realty, LLC #201305093 Report a problem | ||
| 7/13/2013 | Listed for sale | $105,900$52/sqft |
Source: Don Lincoln Realty, LLC #201305093 Report a problem | ||
Public tax history
| Year | Property taxes | Tax assessment |
|---|---|---|
| 2025 | $2,876 -4.2% | $288,800 +5.7% |
| 2024 | $3,004 -1.8% | $273,300 -0.6% |
| 2023 | $3,058 +8.6% | $274,900 -1% |
| 2022 | $2,817 +89.2% | $277,600 +22.1% |
| 2021 | $1,489 -11.3% | $227,300 -1% |
| 2020 | $1,678 +16.5% | $229,500 +0.9% |
| 2019 | $1,441 +24.2% | $227,400 +11.5% |
| 2018 | $1,159 +2.2% | $203,900 +18.1% |
| 2017 | $1,135 +485.4% | $172,600 +5.1% |
| 2016 | $194 -25.8% | $164,300 +168.5% |
| 2014 | $261 -84.5% | $61,200 -51.6% |
| 2013 | $1,687 +5.9% | $126,500 +2.7% |
| 2012 | $1,593 +104.2% | $123,200 -10.5% |
| 2011 | $781 +6.3% | $137,600 +0.7% |
| 2010 | $734 +6.1% | $136,700 |
| 2009 | $692 | $136,700 +0.8% |
| 2007 | -- | $135,600 -12.9% |
| 2006 | -- | $155,600 +53.5% |
| 2005 | -- | $101,400 |
Find assessor info on the county website
Neighborhood: 47136
Nearby homes
- $209,4003 bd2 ba600 sqft7243 Main St NE, Lanesville, IN 47136Off Market
- $180,6003 bd1 ba1.8k sqft2630 Crestview Ave NE, Lanesville, IN 47136Off Market
- $277,7004 bd3 ba2.5k sqft7305 Main St NE, Lanesville, IN 47136Off Market
- $101,6003 bd1 ba768 sqft2620 Crestview Ave NE, Lanesville, IN 47136Off Market
- $221,5003 bd2 ba1.4k sqft7235 Main St NE, Lanesville, IN 47136Off Market
- $184,9003 bd2 ba1.6k sqft7236 W Pennington St NE, Lanesville, IN 47136Sold
- $217,5003 bd1 ba1.6k sqft2602 Crestview Ave NE, Lanesville, IN 47136Off Market
- $2,500-- bd-- ba-- sqft7240 Main St NE, Lanesville, IN 47136Off Market
Nearby schools
GreatSchools rating
- 7/10Lanesville Elementary SchoolGrades: K-6Distance: 0.2 mi
- 8/10Lanesville Jr-Sr High SchoolGrades: 7-12Distance: 0.2 mi


Get pre-qualified for a loan
At Zillow Home Loans, we can pre-qualify you in as little as 5 minutes with no impact to your credit score.An equal housing lender. NMLS #10287.
Sell for more on Zillow
Get a Zillow Showcase℠ listing at no additional cost and you could sell for .
$361,700
2% more
+$7,234
With Zillow Showcase(estimated)
$368,934
- Indiana
- Harrison County
- Lanesville
- 47136
- 7255 Main Street
Nearby cities
Nearby zip codes
Other Lanesville Topics
