Skip main navigation
Closed
  • $326,000

    7255 Noll Dr, North Ridgeville, OH 44039

    4beds
    3,034sqft
    Single Family Residence
    Built in 1963
    0.5 Acres Lot
    $371,200 Zestimate®
    $107/sqft
    $2,870 Estimated rent

    Home value

    $371,200

    $353,000 - $390,000

    $2,870/mo

    Zestimate® history
    Loading
    Loading...

    Owner options

    List your home for rent

    $2,870/mo

    Rent Zestimate®

    Find your next renter with Zillow Rental Manager. Plus, with online applications, you can quickly screen prospective tenants – for free.

    Learn more

    $2,870/mo

    Rent Zestimate®

    Refinance and save

    $2,115/mo

    Est. payment

    Refinancing to a lower rate could help reduce your monthly payments and save thousands over the life of the loan.

    See today's rates

    $2,115/mo

    Est. payment

    Explore your selling options

    Work with a Zillow partner agent

    Leverage their expertise and Zillow's premium Showcase listings to get your home seen by more buyers.

    Get started

    List with your own agent

    Get your home in front of millions of buyers by listing it on Zillow.

    Learn how to do it

    Sell it yourself

    Take full control of how buyers see your home on Zillow by listing For Sale by Owner (FSBO).

    List your home

    What's special

    Modern updatesVaulted ceilingModern appliancesFresh airUpdated bathroomHome gymDead - end street
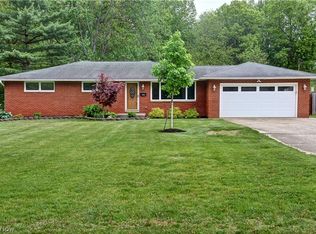
    Welcome to this charming split-level home nestled on a serene cul-de-sac and dead-end street in North Ridgeville. Boasting ample space and modern updates, this residence offers a comfortable lifestyle for you and your family. As you approach, you'll be greeted by the half-acre lot, newer fully fenced for privacy and security. The exterior features an attached two-car garage, providing convenient parking, along with an additional two-car detached car/outbuilding, perfect for storage or a workshop. Step inside to discover a freshly painted interior with professionally cleaned carpets, ensuring a welcoming atmosphere throughout. The main level showcases a vaulted ceiling in the spacious living room and dining room, creating an open and airy feel. The heart of the home lies in the updated kitchen, renovated within the past five years to offer both style and functionality (all appliances included). Prepare delicious meals on modern appliances amidst sleek countertops and ample cabinet space. With four bedrooms, there's plenty of room for the whole family to unwind and recharge. The primary bedroom boasts a tranquil retreat with comfortable accommodations. The home also features one and a half baths, providing convenience for daily routines. The updated bathroom ensures comfort and style, while the additional half bath adds practicality for guests. Relax and entertain outdoors on the covered front porch or the covered back patio, both ideal spots for enjoying the peaceful surroundings and fresh air. For colder evenings, cozy up by the wood-burning fireplace in the family room, creating a warm ambiance for gatherings and relaxation. The unfinished basement offers endless possibilities for customization and expansion, whether you envision a home gym, playroom, or extra storage space. With a new roof on the outbuilding, you can rest assured knowing that this property is well-maintained and ready for you to call home

    Zillow last checked:

    Listing updated:

    Listing Provided by:

    Jennifer L Taylor realtorjentaylor@gmail.com440-864-9792,

    Russell Real Estate Services

    Bought with:

    Madelyne Flanagan, 2020001364

    ERA Real Solutions Realty

    Source: MLS Now,MLS#: 5026159MLS LogoOriginating MLS: Medina County Board of REALTORS

    Facts & features

    Interior

    Bedrooms & bathrooms
    • Bedrooms: 4
    • Bathrooms: 2
    • Full bathrooms: 1
    • 1/2 bathrooms: 1
    Primary bedroom
    • Description: Flooring: Carpet
    • Level: Second
    • Dimensions: 13 x 12
    Bedroom
    • Description: Flooring: Carpet
    • Level: Second
    • Dimensions: 11 x 10
    Bedroom
    • Description: Flooring: Carpet
    • Level: Second
    • Dimensions: 10 x 10
    Bedroom
    • Description: Flooring: Carpet
    • Level: Lower
    • Dimensions: 12 x 13
    Dining room
    • Description: Flooring: Wood
    • Level: First
    • Dimensions: 15 x 10
    Eat in kitchen
    • Description: Flooring: Luxury Vinyl Tile
    • Level: First
    • Dimensions: 15 x 12
    Family room
    • Description: Flooring: Carpet
    • Level: Lower
    • Dimensions: 20 x 12
    Laundry
    • Description: Flooring: Luxury Vinyl Tile
    • Level: First
    • Dimensions: 12 x 6
    Living room
    • Description: Flooring: Wood
    • Level: First
    • Dimensions: 16 x 12
    Heating
    • Forced Air, Gas
    Cooling
    • Central Air
    Appliances
    • Included: Dishwasher, Disposal, Microwave, Range, Refrigerator
    • Laundry: Main Level
    Features
    • Basement: Finished,Partially Finished,Unfinished,Walk-Out Access,Sump Pump
    • Number of fireplaces: 1
    • Fireplace features: Gas, Wood Burning
    Interior area
    • Total structure area: 3,034
    • Total interior livable area: 3,034 sqft
    • Finished area above ground: 1,767
    • Finished area below ground: 1,267

    Property

    Parking
    • Total spaces: 4
    • Parking features: Attached, Detached, Electricity, Garage, Garage Door Opener
    • Attached garage spaces: 4
    Features
    • Levels: Two,Multi/Split
    • Stories: 2
    • Patio & porch: Covered, Front Porch, Patio
    • Fencing: Full,Wood
    Lot
    • Size: 0.50 Acres
    • Features: Dead End
    Details
    • Additional structures: Outbuilding
    • Parcel number: 0700028103053

    Construction

    Type & style
    • Home type: SingleFamily
    • Architectural style: Split Level
    • Property subtype: Single Family Residence
    Materials
    • Brick, Vinyl Siding
    • Roof: Asphalt,Fiberglass
    Condition
    • Year built: 1963

    Utilities & green energy

    • Sewer: Public Sewer
    • Water: Public

    Community & neighborhood

    Security
    • Security features: Smoke Detector(s)
    Location
    • Region: North Ridgeville
    • Subdivision: Crestview

    Other

    Other facts
    • Listing terms: Cash,Conventional,FHA,VA Loan

    Price history

    DateEventPrice
    5/24/2024Sold$326,000+12.4%$107/sqft
    Source: MLS Now #5026159 Report a problem
    3/29/2024Pending sale$290,000$96/sqft
    Source: MLS Now #5026159 Report a problem
    3/26/2024Listed for sale$290,000+45%$96/sqft
    Source: MLS Now #5026159 Report a problem
    11/14/2019Sold$200,000-4.7%$66/sqft
    Source: MLS Now #4123700 Report a problem
    10/4/2019Pending sale$209,900$69/sqft
    Source: Howard Hanna - Crocker Road #4123700 Report a problem
    9/3/2019Price change$209,900-2.3%$69/sqft
    Source: Howard Hanna - Crocker Road #4123700 Report a problem
    7/31/2019Listed for sale$214,900+123.9%$71/sqft
    Source: Howard Hanna #4120291 Report a problem
    3/27/2019Sold$95,986$32/sqft
    Source: Public Record Report a problem
    12/6/2018Listed for sale--
    Source: Auction.com Report a problem

    Public tax history

    YearProperty taxesTax assessment
    2024$4,093 -10.3%$80,180 +1.6%
    2023$4,561 +11.4%$78,930
    2022$4,094 -0.4%$78,930
    2021$4,110 +5.8%$78,930 +14.4%
    2020$3,885 +49.6%$69,000 +25.6%
    2019$2,596 0%$54,950
    2018$2,596 +1.4%$54,950 +7.9%
    2017$2,561 -1.5%$50,940
    2016$2,601 -1.4%$50,940
    2015$2,638 -2.6%$50,940
    2014$2,709 -1%$50,940
    2013$2,736 +9.1%$50,940
    2012$2,507 $50,940 -67%
    2011-- $154,300
    2010-- --
    2009-- --
    2008$2,547 -1.1%--
    2007$2,576 -0.1%--
    2006$2,579 +2.6%--
    2005$2,515 +7.7%--
    2004$2,335 +2.1%--
    2003$2,286 +2.4%--
    2002$2,233 -1.4%--
    2001$2,265 +2.9%--
    2000$2,201 --

    Find assessor info on the county website

    Neighborhood: 44039

    Nearby schools

    GreatSchools rating
    Schools provided by the listing agent
    • District: North Ridgeville CSD - 4711

    Source: MLS Now. This data may not be complete. We recommend contacting the local school district to confirm school assignments for this home.

    Get a cash offer in 3 minutes
    Find out how much your home could sell for in as little as 3 minutes with a no-obligation cash offer.
    Estimated market value
    $371,200
    Get a cash offer in 3 minutes
    Find out how much your home could sell for in as little as 3 minutes with a no-obligation cash offer.
    Estimated market value
    $371,200