Custom RANCH-STYLE Home with partially finished Walkout Basement located in PERRY PARK with 4,700 total Sq. Feet featuring 3 bedrooms, 3 baths and an oversized 1.6-acre lot. Check out the WEBSITE at www.7255PerryParkBlvd.com for photos and floorplan * GREAT MOUNTAIN VIEWS plus a view of "Indian Head" and the Pike National Forest. Fire mitigation is complete close to house and there are still plenty of Soaring Ponderosa Pines. The main floor primary suite includes separate his and hers walk-in closets, separate sitting area, gas log fireplace and a private 5-piece ensuite with large jetted tub, double vanity and a spacious oversized walk-in shower. The main-floor Family Room is 2-stories tall and includes a large built-in entertainment center (huge TV included), gas fireplace and plenty expansive windows to take in that Tremendous Mountain View. The kitchen features a spacious island (complete with cooktop), eating area with views, a walk-in pantry, abundant slab granite and access to the expansive backyard Trex-Deck. A Butler's Pantry separates the kitchen from the large 11x16 formal dining room. This custom home provides that Main-Floor Lifestyle, has had only one owner and has been lovingly maintained. The furnace and water heaters are only 1-year old! Enjoy the popular stucco and stone exterior finish and an oversized 842 Sq. Foot garage. The driveway is concrete and the paved access road is county-maintained and plowed. Solar system is owned AND is fully paid for providing LOW electric bills. This forest retreat is located in the Colorado foothills and is only 1/4-mile from the Perry Park Country Club with a popular restaurant and 18-hole championship rated golf. Rich with wildlife, you'll enjoy daily visits from friendly neighborhood deer and their newborn fawns, flocks of wild turkeys and plenty of seasonal hummingbirds. Located only 8-miles from I-25, it offers an easy commute to Castle Rock's world-class shopping. NO HOA. Your Douglas County paradise awaits!
Sold for $990,000
$990,000
7255 Perry Park Boulevard, Larkspur, CO 80118
3beds
4,700sqft
Single Family Residence
Built in 2001
1.64 Acres Lot
$1,046,300 Zestimate®
$211/sqft
$4,881 Estimated rent
Home value
$1,046,300
$984,000 - $1.13M
$4,881/mo
Zestimate® history
Owner options
List your home for rent
$4,881/mo
Rent Zestimate®
Find your next renter with Zillow Rental Manager. Plus, with online applications, you can quickly screen prospective tenants – for free.
$4,881/mo
Rent Zestimate®
Refinance and save
$5,770/mo
Est. payment
Refinancing to a lower rate could help reduce your monthly payments and save thousands over the life of the loan.
$5,770/mo
Est. payment
Explore your selling options
Work with a Zillow partner agent
Leverage their expertise and Zillow's premium Showcase listings to get your home seen by more buyers.
Get startedList with your own agent
Get your home in front of millions of buyers by listing it on Zillow.
Learn how to do itSell it yourself
Take full control of how buyers see your home on Zillow by listing For Sale by Owner (FSBO).
List your homeWhat's special
Zillow last checked:
Listing updated:
Listed by:
Dave Gardner 303-681-1000 davesresultsteam@yahoo.com,
Results Realty of Colorado
Bought with:
Darrell Wass, 40017119
REMAX PROPERTIES
Source: REcolorado as distributed by MLS GRID,MLS#: 7143938
Facts & features
Interior
Bedrooms & bathrooms
- Bedrooms: 3
- Bathrooms: 3
- Full bathrooms: 2
- 1/2 bathrooms: 1
- Main level bathrooms: 2
- Main level bedrooms: 1
Primary bedroom
- Description: Spacious Suite Features A Separate Sitting Area With Natural Gas Fireplace, Mountain View!
- Level: Main
- Area: 448 Square Feet
- Dimensions: 28 x 16
Bedroom
- Description: 2nd Master Bedroom With Views! Ceiling Fan, Deep Closet. Wall-Mounted Tv Included.
- Level: Basement
- Area: 459 Square Feet
- Dimensions: 27 x 17
Bedroom
- Description: Non-Conforming Bedroom (Window Is Not Classified As An "escape Window"). Wall-Mounted Tv Included.
- Level: Basement
- Area: 130 Square Feet
- Dimensions: 13 x 10
Primary bathroom
- Description: 5-Piece Bathroom With Large Jetted Tub, Oversized Walk-In Shower, Separate His And Hers Walk-In Closets With Built-In Shelves. Wall Mounted Tv Is Included
- Level: Main
- Area: 220 Square Feet
- Dimensions: 22 x 10
Bathroom
- Description: Tile Floor & Counter
- Level: Main
- Area: 45 Square Feet
- Dimensions: 9 x 5
Bathroom
- Description: Tile Counter And Floor, Access To Both Walkout-Level Bedrooms
- Level: Basement
- Area: 117 Square Feet
- Dimensions: 13 x 9
Bonus room
- Description: Foyer With Wood Floor, Coat Closet, Vaulted Ceiling, Art Niches
- Level: Main
- Area: 99 Square Feet
- Dimensions: 11 x 9
Bonus room
- Description: Butler's Pantry With Oak Flooring, Wine Cooler, Slab Granite Countertop
- Level: Main
- Area: 30 Square Feet
- Dimensions: 6 x 5
Bonus room
- Description: Walkout-Level Foyer With Built-In Bookshelves And Sliding Door To Concrete Walkout Patio
- Level: Basement
- Area: 133 Square Feet
- Dimensions: 19 x 7
Bonus room
- Description: Huge Unfinished Portion Of Basement With Walkout Door To Concrete Patio. Large Workbench Included.
- Level: Basement
- Area: 1677 Square Feet
- Dimensions: 43 x 39
Dining room
- Description: Spacious With Custom Drywall Accents On Ceiling. Custom Table And Chairs Specifically Built For This Room Is Negotiable
- Level: Main
- Area: 176 Square Feet
- Dimensions: 16 x 11
Family room
- Description: Light & Bright With Plentiful Windows To Take In That Mountain View! Two-Story Tall Vaulted Ceiling, Built-In Shelves And Cabinets, Motorized Blinds (Extend From Ceiling), Window Seats, Natural Gas Fireplace, Tv And Speakers Are Included!
- Level: Main
- Area: 460 Square Feet
- Dimensions: 23 x 20
Kitchen
- Description: Wood Floor, Slab Granite On Kitchen Island And Counters, Spacious Eating Area, Sliding Door To Trex Deck And Great Views
- Level: Main
- Area: 286 Square Feet
- Dimensions: 22 x 13
Laundry
- Description: Equipped With Cabinets, A Closet And Ample Counter Space, Newer Washer And Dryer Are Negotiable
- Level: Main
Office
- Description: Wood Floor, Window Opening To Main Floor Family Room, Built In Desk And Cabinets
- Level: Main
Heating
- Forced Air, Natural Gas
Cooling
- Central Air
Appliances
- Included: Bar Fridge, Cooktop, Dishwasher, Disposal, Gas Water Heater, Microwave, Oven, Range Hood, Refrigerator, Self Cleaning Oven
Features
- Built-in Features, Ceiling Fan(s), Eat-in Kitchen, Entrance Foyer, Five Piece Bath, Granite Counters, High Ceilings, High Speed Internet, Kitchen Island, Pantry, Primary Suite, Smoke Free, Solid Surface Counters, Sound System, Tile Counters, Vaulted Ceiling(s), Walk-In Closet(s)
- Flooring: Carpet, Tile, Wood
- Windows: Double Pane Windows, Window Coverings
- Basement: Daylight,Exterior Entry,Full,Sump Pump,Walk-Out Access
- Number of fireplaces: 2
- Fireplace features: Gas, Living Room, Master Bedroom
Interior area
- Total structure area: 4,700
- Total interior livable area: 4,700 sqft
- Finished area above ground: 2,350
Property
Parking
- Total spaces: 3
- Parking features: Concrete, Dry Walled, Insulated Garage, Oversized
- Attached garage spaces: 3
Features
- Levels: One
- Stories: 1
- Patio & porch: Covered, Deck, Front Porch, Patio
- Exterior features: Gas Valve, Private Yard, Rain Gutters
- Fencing: None
- Has view: Yes
- View description: Mountain(s), Water
- Has water view: Yes
- Water view: Water
Lot
- Size: 1.64 Acres
- Features: Fire Mitigation, Foothills, Level
- Residential vegetation: Cleared, Mixed, Natural State, Wooded
Details
- Parcel number: 260922203003
- Zoning: SR---Suburban Residential
- Special conditions: Standard
- Other equipment: Air Purifier
Construction
Type & style
- Home type: SingleFamily
- Architectural style: Mountain Contemporary
- Property subtype: Single Family Residence
Materials
- Frame, Stone, Stucco
- Foundation: Slab
- Roof: Composition
Condition
- Updated/Remodeled
- Year built: 2001
Details
- Builder model: Ranch-style w/Finished Walkout
Utilities & green energy
- Electric: 110V, 220 Volts
- Sewer: Public Sewer
- Water: Public
- Utilities for property: Cable Available, Electricity Connected, Internet Access (Wired), Natural Gas Connected, Phone Available
Community & HOA
Community
- Security: Carbon Monoxide Detector(s), Security System
- Subdivision: Perry Park
HOA
- Has HOA: No
Location
- Region: Larkspur
Financial & listing details
- Price per square foot: $211/sqft
- Tax assessed value: $984,187
- Annual tax amount: $5,800
- Date on market: 9/5/2024
- Listing terms: Cash,Conventional,FHA,Jumbo,USDA Loan,VA Loan
- Exclusions: Sellers Personal Property And Brokers Staging Items Inside And Out.
- Ownership: Individual
- Electric utility on property: Yes
- Road surface type: Paved
Price history
| Date | Event | Price |
|---|---|---|
| 11/20/2024 | Sold | $990,000-1%$211/sqft |
Source:  REcolorado as distributed by MLS GRID #7143938 Report a problem REcolorado as distributed by MLS GRID #7143938 Report a problem | ||
| 9/14/2024 | Pending sale | $999,900$213/sqft |
Source: REcolorado as distributed by MLS GRID #7143938 Report a problem | ||
| 9/5/2024 | Listed for sale | $999,900+852.3%$213/sqft |
Source: REcolorado as distributed by MLS GRID #7143938 Report a problem | ||
| 11/3/1999 | Sold | $105,000$22/sqft |
Source: Public Record Report a problem | ||
Public tax history
| Year | Property taxes | Tax assessment |
|---|---|---|
| 2025 | $5,128 -11.6% | $61,510 -11.3% |
| 2024 | $5,800 +45.5% | $69,370 -1% |
| 2023 | $3,987 -3.4% | $70,040 +42.6% |
| 2022 | $4,128 | $49,100 -2.8% |
| 2021 | -- | $50,520 +12.7% |
| 2020 | $4,301 +10.1% | $44,830 |
| 2019 | $3,905 +22% | $44,830 +12.4% |
| 2018 | $3,200 +6.4% | $39,870 |
| 2017 | $3,008 +91.6% | $39,870 -4% |
| 2016 | $1,570 +2.3% | $41,510 |
| 2015 | $1,535 +10.4% | $41,510 +13.8% |
| 2014 | $1,391 | $36,470 |
| 2013 | -- | $36,470 -5.1% |
| 2012 | -- | $38,420 |
| 2011 | -- | $38,420 -29.3% |
| 2010 | -- | $54,350 +12.5% |
| 2009 | $2,284 | $48,320 |
| 2008 | -- | $48,320 +6.5% |
| 2007 | -- | $45,370 |
| 2006 | $4,461 +3.4% | $45,370 +6.3% |
| 2004 | $4,312 -30.2% | $42,690 +3.7% |
| 2003 | $6,178 | $41,170 +45% |
| 2002 | -- | $28,390 +57.9% |
| 2001 | $1,916 -2.3% | $17,980 |
| 2000 | $1,962 | $17,980 |
Find assessor info on the county website
Neighborhood: 80118
Nearby homes

- $864,9004 bd4 ba4.1k sqft7249 Perry Park Blvd, Larkspur, CO 80118Off Market
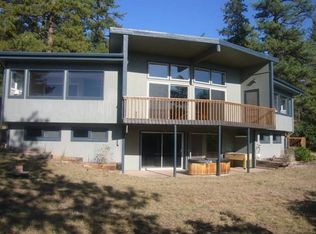
- $705,5003 bd2 ba1.9k sqft7280 Osage Rd, Larkspur, CO 80118Off Market
- $654,000-- bd-- ba-- sqft7232 Perry Park Blvd, Larkspur, CO 80118Off Market
- $300,000-- bd-- ba-- sqft7434 Osage Rd, Larkspur, CO 80118Sold
- $890,8003 bd3 ba2.4k sqft7220 Perry Park Blvd, Larkspur, CO 80118Off Market
- $2,637,0004 bd3 ba2.9k sqft5655 Red Rock Dr, Larkspur, CO 80118Off Market
- $672,3002 bd3 ba1.8k sqft7377 Osage Rd, Larkspur, CO 80118Off Market
- $730,8003 bd2 ba2.1k sqft7335 Osage Rd, Larkspur, CO 80118Off Market
Nearby schools
GreatSchools rating
- 8/10Larkspur Elementary SchoolGrades: K-6Distance: 4.9 mi
- 5/10Castle Rock Middle SchoolGrades: 7-8Distance: 11.9 mi
- 8/10Castle View High SchoolGrades: 9-12Distance: 12.1 mi
Schools provided by the listing agent
- Elementary: Larkspur
- Middle: Castle Rock
- High: Castle View
- District: Douglas RE-1
Source: REcolorado as distributed by MLS GRID. This data may not be complete. We recommend contacting the local school district to confirm school assignments for this home.
Get a cash offer in 3 minutes
Find out how much your home could sell for in as little as 3 minutes with a no-obligation cash offer.
Estimated market value
$1,046,300
Get a cash offer in 3 minutes
Find out how much your home could sell for in as little as 3 minutes with a no-obligation cash offer.
Estimated market value
$1,046,300
- Colorado
- Douglas County
- Larkspur
- 80118
- 7255 Perry Park Boulevard
Nearby cities
Nearby zip codes
Other Larkspur Topics
