Welcome to 7255 Sagunto Place, located within the highly coveted 55+ Heritage community in El Dorado Hills. Located on one of the neighborhood's most desirable streets and just moments from the clubhouse, this impeccably maintained ranch-style residence offers 3 bedrooms, 3 bathrooms, and 1, 784 square feet of thoughtfully curated living space, complete with owned solar for enhanced energy efficiency. Two of the bedrooms feature private ensuite bathrooms, providing exceptional comfort and flexibility for guests or multigenerational living. Designed with seamless indoor-outdoor living in mind, this 2021 Lennar build is the open-concept Diamond floor plan and showcases a spacious great room that effortlessly connects to the gourmet kitchen. Appointed with stainless steel appliances, quartz countertops, an expansive island with sink, built-in microwave, and abundant cabinetry, the kitchen blends style and functionality with ease. The luxurious primary suite serves as a private retreat, featuring a spa-inspired ensuite bath with an oversized walk-in shower equipped with multiple shower heads, dual vanities, and refined finishes throughout. Additional upgrades include retractable shades on the sliding glass doors and a retractable exterior sunshade on the covered back patio, creating year-round comfort and enjoyment. Step outside to your serene backyard oasis, ideal for entertaining or unwinding while staying cool in the California sunshine. Cobblestone added for defensible space landscaping. Residents of Heritage enjoy an exceptional resort-style lifestyle with access to a clubhouse, pool, fitness center, tennis courts, bocce ball courts, walking trails, dog park, and a vibrant calendar of social events and activities. This remarkable property offers the perfect blend of sophistication, comfort, convenience, and active adult living in one of El Dorado Hills' premier communities.
Sold for $715,000
$715,000
7255 Sagunto Place, El Dorado Hills, CA 95762
3beds
1,784sqft
Single Family Residence
Built in 2021
4,791 Square Feet Lot
$712,400 Zestimate®
$401/sqft
$3,467 Estimated rent
Home value
$712,400
$648,000 - $784,000
$3,467/mo
Zestimate® history
Owner options
List your home for rent
$3,467/mo
Rent Zestimate®
Find your next renter with Zillow Rental Manager. Plus, with online applications, you can quickly screen prospective tenants – for free.
$3,467/mo
Rent Zestimate®
Refinance and save
$4,750/mo
Est. payment
Refinancing to a lower rate could help reduce your monthly payments and save thousands over the life of the loan.
$4,750/mo
Est. payment
Explore your selling options
Work with a Zillow partner agent
Leverage their expertise and Zillow's premium Showcase listings to get your home seen by more buyers.
Get startedList with your own agent
Get your home in front of millions of buyers by listing it on Zillow.
Learn how to do itSell it yourself
Take full control of how buyers see your home on Zillow by listing For Sale by Owner (FSBO).
List your homeWhat's special
Zillow last checked:
Listing updated:
Listed by:
Kevin D Prokosch,
eXp Realty of California Inc.,
Shon R Delia,
eXp Realty of California Inc.
Bought with:
Kelli Griggs
Navigate Realty
Jonna Keledjian
Navigate Realty
Source: eXp Realty,MLS#: 226060840Originating MLS: MetroList Services, Inc.
Facts & features
Interior
Bedrooms & bathrooms
- Bedrooms: 3
- Bathrooms: 3
- Full bathrooms: 3
Heating
- Central
Cooling
- Ceiling Fan(s), Central
Appliances
- Included: Built-In Electric Oven, Free Standing Refrigerator, Gas Cook Top, Dishwasher, Disposal, Microwave, Double Oven, Tankless Water Heater
- Laundry: Cabinets, Laundry Closet, Dryer Included, Electric, Ground Floor, Washer Included
Features
- Flooring: Laminate, Tile
- Windows: Dual Pane Full, Window Coverings, Window Screens
Interior area
- Total interior livable area: 1,784 sqft
Property
Parking
- Total spaces: 2
- Parking features: Attached, Garage Door Opener, Garage Facing Front
- Garage spaces: 2
Features
- Stories: 1
- Patio & porch: Front Porch, Covered Patio
- Fencing: Wood
Lot
- Size: 4,791 Square Feet
- Features: Auto Sprinkler F&R, Close to Clubhouse, Shape Regular, Landscape Back, Landscape Front
Details
- Parcel number: 117743020000
- Zoning description: SFR
Construction
Type & style
- Home type: SingleFamily
- Architectural style: Contemporary, Craftsman
- Property subtype: Single Family Residence
Materials
- Stucco
- Foundation: Slab
Condition
- Updated/Remodeled
- Year built: 2021
Details
- Builder model: Diamond floor plan
- Builder name: Lennar
Utilities & green energy
- Sewer: Public Sewer
- Water: Public
Community & HOA
Community
- Senior community: Yes
- Subdivision: Carson Crk Ph 2 Un 2a
HOA
- Has HOA: Yes
- Amenities included: Barbeque, Playground, Pool, Clubhouse, Dog Park, Recreation Facilities, Exercise Room, Spa/Hot Tub, Tennis Courts, Trails, Gym
- Services included: Maintenance Grounds
- HOA fee: $250 monthly
Location
- Region: El Dorado Hills
- Elevation: 0
Financial & listing details
- Price per square foot: $401/sqft
- Tax assessed value: $708,900
- Date on market: 5/7/2026
- Road surface type: Paved
Price history
| Date | Event | Price |
|---|---|---|
| 6/15/2026 | Sold | $715,000+0%$401/sqft |
Source: eXp Realty #209246184 Report a problem | ||
| 6/2/2026 | Pending sale | $714,900$401/sqft |
Source: MetroList Services of CA #226060840 Report a problem | ||
| 5/15/2026 | Listed for sale | $714,900+2.9%$401/sqft |
Source: MetroList Services of CA #226060840 Report a problem | ||
| 10/21/2024 | Sold | $695,000-0.6%$390/sqft |
Source: MetroList Services of CA #224074321 Report a problem | ||
| 10/10/2024 | Pending sale | $699,000$392/sqft |
Source: MetroList Services of CA #224074321 Report a problem | ||
| 9/17/2024 | Price change | $699,000-3.6%$392/sqft |
Source: MetroList Services of CA #224074321 Report a problem | ||
| 7/19/2024 | Listed for sale | $724,900+21.3%$406/sqft |
Source: MetroList Services of CA #224074321 Report a problem | ||
| 4/7/2021 | Sold | $597,500+3.7%$335/sqft |
Source: Public Record Report a problem | ||
| 10/26/2020 | Listing removed | $575,990$323/sqft |
Source: Lennar Report a problem | ||
| 10/19/2020 | Listed for sale | $575,990$323/sqft |
Source: Lennar Report a problem | ||
Public tax history
| Year | Property taxes | Tax assessment |
|---|---|---|
| 2026 | -- | $708,900 +2% |
| 2025 | $9,136 +8.3% | $695,000 +9.7% |
| 2024 | $8,438 +4.2% | $633,589 +2% |
| 2023 | $8,094 -1.7% | $621,167 +2% |
| 2022 | $8,235 +112.2% | $608,988 +238.2% |
| 2021 | $3,881 +194.1% | $180,077 +249.4% |
| 2020 | $1,320 -47.9% | $51,544 +2% |
| 2019 | $2,532 | $50,534 |
Find assessor info on the county website
Neighborhood: 95762
Nearby homes
- $663,8002 bd3 ba1.7k sqft7257 Sagunto Pl, El Dorado Hills, CA 95762Off Market
- $550,0002 bd2 ba1.2k sqft7251 Sagunto Pl, El Dorado Hills, CA 95762Sold
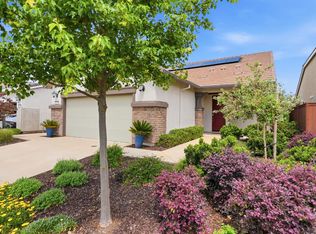
- $650,1002 bd2 ba1.7k sqft7249 Sagunto Pl, El Dorado Hills, CA 95762Off Market
- $626,7002 bd2 ba1.4k sqft7261 Sagunto Pl, El Dorado Hills, CA 95762Off Market
- $667,6002 bd3 ba1.7k sqft3064 Madrid Dr, El Dorado Hills, CA 95762Off Market
- $624,9002 bd2 ba1.4k sqft3066 Madrid Dr, El Dorado Hills, CA 95762Off Market
- $690,5003 bd3 ba1.7k sqft3058 Madrid Dr, El Dorado Hills, CA 95762Off Market
- $622,4002 bd2 ba1.4k sqft4005 Corralitas Ln, El Dorado Hills, CA 95762Off Market
Nearby schools
GreatSchools rating
- 10/10Miller's Hill SchoolGrades: 4-8Distance: 6 mi
- 10/10Oak Ridge High SchoolGrades: 8-12Distance: 4.3 mi
- 9/10Latrobe Elementary SchoolGrades: K-3Distance: 6.2 mi
Schools provided by the listing agent
- District: Buckeye Union
Source: eXp Realty. This data may not be complete. We recommend contacting the local school district to confirm school assignments for this home.
Get a cash offer in 3 minutes
Find out how much your home could sell for in as little as 3 minutes with a no-obligation cash offer.
Estimated market value
$712,400
Get a cash offer in 3 minutes
Find out how much your home could sell for in as little as 3 minutes with a no-obligation cash offer.
Estimated market value
$712,400
- California
- El Dorado County
- El Dorado Hills
- 95762
- 7255 Sagunto Place
