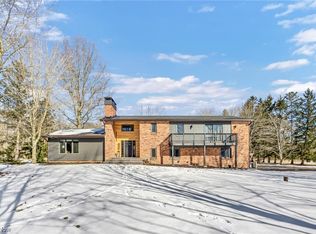
Amazing Custom Built, Beautifully Maintained, One Owner RANCH Home on a Picturesque Cul-de-sac 5+ AC Treed Lot! A Winding Front Walk Takes You to a Welcoming Ceramic Foyer w/Guest Closet Opening to Both a Vaulted Family Rm Featuring a Wood Burning Fireplace, Skylights & Breathtaking Views of the Wooded Yard & Further Open to the Vaulted Dine-In Kitchen w/Center Isle/Walk-In Pantry/All Appliances/Paladiun Window/Also Overlooking the Wooded Yard, & An Abundance of Cabinetry/Counterspace! Additionally from the Foyer, Enjoy the Spacious Formal Living & Dining Rms w/Large Windows Enjoying Nature As Well! The Owner's Suite Enjoys 2 Corner Windows, a Walk In Closet w/Attic Access Plus an Additional Wall Closet & a Private Master Bathrm w/Double Stall Shower! Two Additional Spacious Bedrms Grace this Home, One with a Bay Window, Both w/Generous Closets! The Hall Bathrm Features a Double Stall Shower Plus a Walk In Bathtub & Linen Closet! The Immense Lower Level Includes a Rec Room w/Book Shelv
Closed
$545,000
7255 Stacy Ln, Chesterland, OH 44026
3beds
5,156sqft
Single Family Residence
Built in 1988
5.08 Acres Lot
$723,500 Zestimate®
$106/sqft
$3,906 Estimated rent
Home value
$723,500
$651,000 - $810,000
$3,906/mo
Zestimate® history
Owner options
List your home for rent
$3,906/mo
Rent Zestimate®
Find your next renter with Zillow Rental Manager. Plus, with online applications, you can quickly screen prospective tenants – for free.
$3,906/mo
Rent Zestimate®
Refinance and save
$3,544/mo
Est. payment
Refinancing to a lower rate could help reduce your monthly payments and save thousands over the life of the loan.
$3,544/mo
Est. payment
Explore your selling options
Work with a Zillow partner agent
Leverage their expertise and Zillow's premium Showcase listings to get your home seen by more buyers.
Get startedList with your own agent
Get your home in front of millions of buyers by listing it on Zillow.
Learn how to do itSell it yourself
Take full control of how buyers see your home on Zillow by listing For Sale by Owner (FSBO).
List your homeWhat's special
Storage rmHalf bathRec roomBonus roomWooded yardBreathtaking viewsOpen space
Zillow last checked:
Listing updated:
Listed by:
Linda E Ebersbacher lindaebersbacher@howardhanna.com(440)223-8900,
Howard Hanna
Bought with:
Michael Svetlik, 2023000446
Keller Williams Legacy Group Realty
Source: MLS Now,MLS#: 4483775Originating MLS: Lake Geauga Area Association of REALTORS
Facts & features
Interior
Bedrooms & bathrooms
- Bedrooms: 3
- Bathrooms: 3
- Full bathrooms: 2
- 1/2 bathrooms: 1
- Main level bathrooms: 3
- Main level bedrooms: 3
Primary bedroom
- Description: Flooring: Carpet
- Features: Window Treatments
- Level: First
- Dimensions: 18.00 x 12.00
Bedroom
- Description: Flooring: Carpet
- Features: Window Treatments
- Level: First
- Dimensions: 14.00 x 13.00
Bedroom
- Description: Flooring: Carpet
- Features: Window Treatments
- Level: First
- Dimensions: 16.00 x 13.00
Primary bathroom
- Description: Flooring: Ceramic Tile
- Features: Window Treatments
- Level: First
- Dimensions: 9.00 x 7.00
Bathroom
- Description: Flooring: Ceramic Tile
- Features: Window Treatments
- Level: First
- Dimensions: 14.00 x 6.00
Bathroom
- Description: Flooring: Ceramic Tile
- Level: First
- Dimensions: 3.60 x 6.00
Dining room
- Description: Flooring: Carpet
- Features: Window Treatments
- Level: First
- Dimensions: 14.00 x 13.00
Eat in kitchen
- Description: Flooring: Ceramic Tile
- Level: First
- Dimensions: 21.00 x 14.00
Entry foyer
- Description: Flooring: Ceramic Tile
- Level: First
- Dimensions: 14.00 x 7.00
Great room
- Description: Flooring: Carpet
- Features: Fireplace, Window Treatments
- Level: First
- Dimensions: 20.00 x 17.00
Living room
- Description: Flooring: Carpet
- Features: Window Treatments
- Level: First
- Dimensions: 20.00 x 15.00
Other
- Level: Basement
- Dimensions: 22.00 x 17.00
Other
- Level: Basement
- Dimensions: 17.00 x 14.00
Pantry
- Description: Flooring: Ceramic Tile
- Level: First
- Dimensions: 8.00 x 6.00
Recreation
- Level: Basement
- Dimensions: 50.00 x 13.00
Utility room
- Level: Basement
- Dimensions: 47.00 x 19.00
Heating
- Electric, Fireplace(s), Heat Pump
Cooling
- Central Air, Heat Pump
Appliances
- Included: Cooktop, Dishwasher, Disposal, Microwave, Oven, Range, Refrigerator, Water Softener
Features
- Basement: Full,Partially Finished,Sump Pump
- Number of fireplaces: 1
Interior area
- Total structure area: 5,156
- Total interior livable area: 5,156 sqft
- Finished area above ground: 2,578
- Finished area below ground: 2,578
Property
Parking
- Parking features: Attached, Drain, Electricity, Garage, Garage Door Opener, Paved, Water Available
- Attached garage spaces: 3
Accessibility
- Accessibility features: None
Features
- Levels: One
- Stories: 1
- Patio & porch: Deck
- Fencing: Partial,Wood
- Has view: Yes
- View description: Trees/Woods
Lot
- Size: 5.08 Acres
- Dimensions: 393 x 565
- Features: Cul-De-Sac, Irregular Lot, Stream/Creek, Spring, Wooded
Details
- Parcel number: 11335904
Construction
Type & style
- Home type: SingleFamily
- Architectural style: Ranch
- Property subtype: Single Family Residence
Materials
- Aluminum Siding, Brick, Stucco
- Roof: Asphalt,Fiberglass
Condition
- Year built: 1988
Utilities & green energy
- Water: Well
Community & HOA
Community
- Security: Security System, Smoke Detector(s)
- Subdivision: Sherman Acres
HOA
- Has HOA: No
Location
- Region: Chesterland
Financial & listing details
- Price per square foot: $106/sqft
- Tax assessed value: $471,500
- Annual tax amount: $6,747
- Date on market: 8/22/2023
- Cumulative days on market: 26 days
- Listing agreement: Exclusive Right To Sell
Price history
| Date | Event | Price |
|---|---|---|
| 10/12/2023 | Sold | $545,000+0.9%$106/sqft |
Source: MLS Now #4483775 Report a problem | ||
| 9/17/2023 | Pending sale | $540,000$105/sqft |
Source: MLS Now #4483775 Report a problem | ||
| 8/27/2023 | Contingent | $540,000$105/sqft |
Source: MLS Now #4483775 Report a problem | ||
| 8/22/2023 | Listed for sale | $540,000$105/sqft |
Source: MLS Now #4483775 Report a problem | ||
Public tax history
| Year | Property taxes | Tax assessment |
|---|---|---|
| 2025 | $7,477 +9.7% | $165,030 +4.9% |
| 2024 | $6,815 +4.6% | $157,260 |
| 2023 | $6,516 +3.3% | $157,260 +17.9% |
| 2022 | $6,307 +0.3% | $133,430 |
| 2021 | $6,287 -3.8% | $133,430 |
| 2020 | $6,535 +0.6% | $133,430 +7.9% |
| 2019 | $6,495 +5% | $123,660 |
| 2018 | $6,188 -0.8% | $123,660 |
| 2017 | $6,238 -3.9% | $123,660 +1.6% |
| 2016 | $6,490 +4.5% | $121,740 |
| 2015 | $6,210 +3.3% | $121,740 |
| 2014 | $6,013 -0.7% | $121,740 |
| 2013 | $6,056 -0.2% | $121,740 |
| 2012 | $6,068 0% | $121,740 |
| 2011 | $6,070 -11.5% | $121,740 -13.7% |
| 2010 | $6,863 +4.7% | $141,020 |
| 2009 | $6,557 -1.5% | $141,020 |
| 2008 | $6,658 +0.2% | $141,020 |
| 2007 | $6,646 -6.1% | $141,020 |
| 2006 | $7,082 +0% | $141,020 |
| 2005 | $7,081 +17.3% | $141,020 +16.4% |
| 2004 | $6,038 +2.5% | $121,100 |
| 2003 | $5,892 +7.6% | $121,100 |
| 2002 | $5,474 +0.1% | $121,100 |
| 2001 | $5,471 +1.9% | $121,100 |
| 2000 | $5,369 -3.1% | $121,100 |
| 1999 | $5,538 | $121,100 |
Find assessor info on the county website
Neighborhood: 44026
Nearby homes
- $532,5004 bd2 ba2.2k sqft7330 Martingale Dr, Chesterland, OH 44026Off Market
- $696,1004 bd3 ba3.2k sqft7215 Stacy Ln, Chesterland, OH 44026Off Market
- $630,2004 bd3 ba3.1k sqft7252 Stacy Ln, Chesterland, OH 44026Off Market
- $540,0005 bd3 ba3k sqft7236 Sherman Rd, Chesterland, OH 44026Sold
- $557,3004 bd3 ba2.4k sqft7340 Martingale Dr, Chesterland, OH 44026Off Market
- $775,0005 bd4 ba4k sqft7262 Sherman Rd, Chesterland, OH 44026Off Market
- $376,5003 bd1 ba2.4k sqft7216 Sherman Rd, Chesterland, OH 44026Off Market
- $640,1004 bd3 ba3k sqft7310 Martingale Dr, Chesterland, OH 44026Off Market
Nearby schools
GreatSchools rating
- 9/10Robert C Lindsey Elementary SchoolGrades: 3-5Distance: 1.3 mi
- 9/10West Geauga Middle SchoolGrades: 6-8Distance: 3.3 mi
- 10/10West Geauga High SchoolGrades: 9-12Distance: 3.2 mi
Schools provided by the listing agent
- District: West Geauga LSD - 2807
Source: MLS Now. This data may not be complete. We recommend contacting the local school district to confirm school assignments for this home.
Get a cash offer in 3 minutes
Find out how much your home could sell for in as little as 3 minutes with a no-obligation cash offer.
Estimated market value
$723,500
Get a cash offer in 3 minutes
Find out how much your home could sell for in as little as 3 minutes with a no-obligation cash offer.
Estimated market value
$723,500
- Ohio
- Geauga County
- Chesterland
- 44026
- 7255 Stacy Ln
Nearby cities
Nearby zip codes
Other Chesterland Topics
