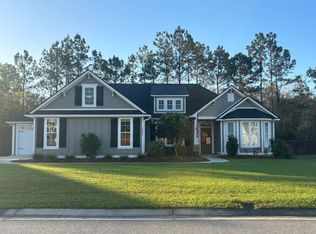
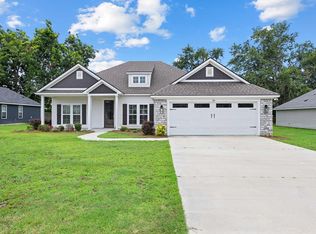
Immaculate home located in the highly sought-after Creekside West community! This 4-bedroom, 3-bath residence offers 2,188 sq ft of thoughtfully designed living space on a generous 0.79-acre lot with a 3-car garage. Featuring an ideal split-bedroom floor plan, the primary suite is privately situated opposite the secondary bedrooms. The open-concept living areas showcase soaring ceilings with stained beam accent, creating a warm and inviting atmosphere. The chef-inspired kitchen is equipped with a large island designed for multiple cooks, granite countertops, tile backsplash, stainless steel appliances, walk-in pantry, and breakfast bar—checking every box. Convenient garage entry includes a functional drop zone for everyday organization. The laundry room is well-appointed with a sink, cabinetry, hanging rod, and folding counter for added utility. The spacious primary suite offers a relaxing retreat, featuring a spa-like bath with dual vanities, jetted soaking tub, tiled walk-in shower with built-in bench, and dual walk-in closets. Bedrooms 2 and 3 are located on the opposite side of the home with a full bath, while Bedroom 4 enjoys a private full bath—perfect for guests or multigenerational living. Enjoy outdoor living on the screened back porch overlooking a fenced, wooded backyard offering privacy and natural beauty. Creekside West is a gated community with resort-style amenities including two swimming pools, a playground, and a scenic pond. BONUS: power panel/power outlet is generator and electric car ready!
Pending
$449,900
7255 Tillman Branch Rd, Hahira, GA 31632
4beds
2,188sqft
Single Family Residence
Built in 2020
0.79 Acres Lot
$441,500 Zestimate®
$206/sqft
$68/mo HOA
What's special
Stainless steel appliancesBreakfast barWalk-in pantryDual walk-in closetsTile backsplashGranite countertopsIdeal split-bedroom floor plan
- 90 days
- 102
- 1
Zillow last checked:
Listing updated:
Listed by:
Pat Tolbert,
Re/Max Town & Country
Source: South Georgia MLS,MLS#: 154195
Facts & features
Interior
Bedrooms & bathrooms
- Bedrooms: 4
- Bathrooms: 3
- Full bathrooms: 3
Primary bedroom
- Area: 230.31
- Dimensions: 16.75 x 13.75
Bedroom 2
- Area: 181.25
- Dimensions: 14.5 x 12.5
Bedroom 3
- Area: 154.17
- Dimensions: 12.5 x 12.33
Bedroom 4
- Area: 148
- Dimensions: 12.33 x 12
Primary bathroom
- Area: 181.25
- Dimensions: 15 x 12.08
Bathroom 2
- Area: 62.35
- Dimensions: 11.17 x 5.58
Bathroom 3
- Area: 41.56
- Dimensions: 8.75 x 4.75
Dining room
- Area: 131.28
- Dimensions: 11.58 x 11.33
Kitchen
- Area: 194.56
- Dimensions: 17.17 x 11.33
Living room
- Area: 296.13
- Dimensions: 17.25 x 17.17
Heating
- Heat Pump
Cooling
- Heat Pump
Appliances
- Included: Refrigerator, Electric Range, Microwave, Dishwasher, Disposal
- Laundry: Laundry Room, Laundry Room: 8'8 x 7'5, Utility Area, In Garage/Carport
Features
- Insulated, Ceiling Fan(s)
- Flooring: Hardwood, Carpet, Tile
- Windows: Thermopane, Blinds
Interior area
- Total structure area: 2,188
- Total interior livable area: 2,188 sqft
Video & virtual tour
Property
Parking
- Total spaces: 3
- Parking features: 3+ Cars, Garage, Garage Door Opener
- Garage spaces: 3
- Details: Garage: 22 x 21
Features
- Levels: One
- Stories: 1
- Patio & porch: Open Patio, Front Porch, Rear Porch, Screened, Front Porch: 5'10 x 3'7, Back Porch: 16'7 x 8'3
- Exterior features: Termite Bonded, Deed Restrictions
- Pool features: Community
- Fencing: Fenced
- Frontage type: None
Lot
- Size: 0.79 Acres
- Features: Irregular Lot, Sprinkler System
Details
- Parcel number: 0026 211
- Zoning: P-D
Construction
Type & style
- Home type: SingleFamily
- Property subtype: Single Family Residence
Materials
- Brick Veneer, Cement Siding
- Roof: Architectural
Condition
- Year built: 2020
Utilities & green energy
- Electric: Ga Power
- Sewer: Public Sewer, County
- Water: Public, County, Lowndes County
Community & HOA
Community
- Security: Security System
- Subdivision: Creekside West
HOA
- Has HOA: Yes
- Amenities included: Common Area Maintenance, Pool
- HOA fee: $68 monthly
Location
- Region: Hahira
Financial & listing details
- Price per square foot: $206/sqft
- Tax assessed value: $429,250
- Annual tax amount: $4,001
- Date on market: 6/27/2026
- Road surface type: Paved
Estimated market value
$441,500
$419,000 - $464,000
$2,444/mo
Price history
| Date | Event | Price |
|---|---|---|
| 8/19/2026 | Pending sale | $449,900$206/sqft |
Source:  South Georgia MLS #154195 Report a problem South Georgia MLS #154195 Report a problem | ||
| 6/27/2026 | Listed for sale | $449,900+15.4%$206/sqft |
Source: South Georgia MLS #154195 Report a problem | ||
| 1/3/2022 | Sold | $389,900+20%$178/sqft |
Source: Public Record Report a problem | ||
| 9/18/2020 | Sold | $324,900$148/sqft |
Source: South Georgia MLS #121451 Report a problem | ||
Public tax history
| Year | Property taxes | Tax assessment |
|---|---|---|
| 2025 | -- | $171,700 +11.2% |
| 2024 | $3,685 -14.4% | $154,472 |
| 2023 | $4,307 +1.7% | $154,472 +6.2% |
| 2022 | $4,236 +22.5% | $145,502 +26.4% |
| 2021 | $3,459 +1565.7% | $115,134 +1414.9% |
| 2020 | $208 | $7,600 |
Find assessor info on the county website
Monthly payment
Est. payment
Payment breakdown
Explore the cost of this home by adjusting the details. Changes won't be saved.Climate risks
Neighborhood: 31632
Similar homes
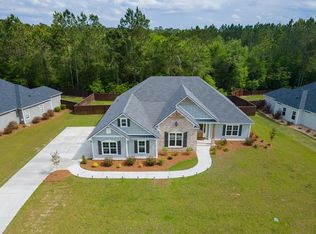
- $489,9004 bd3 ba2.5k sqft7220 Creek Ridge Rd, Hahira, GA 31632For Sale
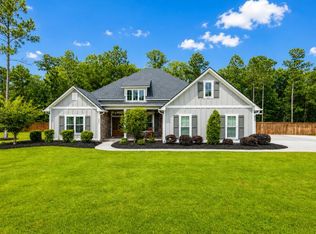 MLS ID #154819, Leah Daniels. South Georgia MLS
 - $444,9004 bd3 ba2.5k sqft4601 San Saba Dr, Hahira, GA 31632For Sale
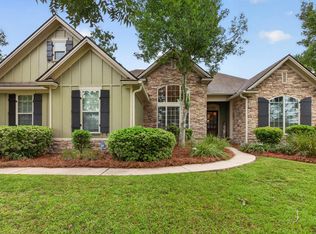 MLS ID #154938, Kerry Sutton. South Georgia MLS
 - $385,0004 bd3 ba2.1k sqft124 Audrey Ln, Hahira, GA 31632For Sale
 MLS ID #154130, Naiz Bolin. South Georgia MLS
 - $385,0004 bd2 ba2.1k sqft120 Audrey Ln, Hahira, GA 31632For Sale
 MLS ID #154129, Naiz Bolin. South Georgia MLS
