Skip main navigation
Closed
  • $950,000

    7255 Woodside Ct, Denver, NC 28037

    5beds
    3,239sqft
    Single Family Residence
    Built in 1999
    0.5 Acres Lot
    $964,600 Zestimate®
    $293/sqft
    $3,754 Estimated rent

    Home value

    $964,600

    $916,000 - $1.01M

    $3,754/mo

    Zestimate® history
    Loading
    Loading...

    Owner options

    List your home for rent

    $3,754/mo

    Rent Zestimate®

    Find your next renter with Zillow Rental Manager. Plus, with online applications, you can quickly screen prospective tenants – for free.

    Learn more

    $3,754/mo

    Rent Zestimate®

    Refinance and save

    $5,879/mo

    Est. payment

    Refinancing to a lower rate could help reduce your monthly payments and save thousands over the life of the loan.

    See today's rates

    $5,879/mo

    Est. payment

    Explore your selling options

    Work with a Zillow partner agent

    Leverage their expertise and Zillow's premium Showcase listings to get your home seen by more buyers.

    Get started

    List with your own agent

    Get your home in front of millions of buyers by listing it on Zillow.

    Learn how to do it

    Sell it yourself

    Take full control of how buyers see your home on Zillow by listing For Sale by Owner (FSBO).

    List your home

    What's special

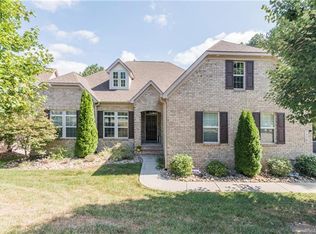
    Breathtaking home perched above the 9th fairway on a 1/2 acre of beautifully landscaped grounds in Verdict Ridge Golf and Country Club. Sweeping views are truly mesmerizing. Main level hosts a recently updated gourmet kitchen with stainless-steel appliances that are Wi-Fi enabled, quartz countertops, center island, and breakfast nook. Double-sided fireplace creates a warm connection between kitchen and great room. Enjoy a selection from the 500-bottle temp-controlled wine room and unwind in the screened porch. Main level also has a dining room, primary suite with en-suite bathroom, a guest bedroom and laundry room with ample storage. Upper level offers two additional bedrooms and a versatile bed/bonus room with extensive storage. A newly constructed addition complete with an en-suite bathroom, offers unparalleled views. Currently used as an office, potential is endless: a luxurious guest room, game room...A saltwater pool with spa completes this magnificent home.

    Zillow last checked:

    Listing updated:

    Listing Provided by:

    Paige McGuirk 704-929-4570,

    Lake Norman Realty, Inc.

    Bought with:

    Jennifer Herlong

    Howard Hanna Allen Tate Charlotte South

    Source: Canopy MLS as distributed by MLS GRID,MLS#: 4153606MLS Logo

    Facts & features

    Interior

    Bedrooms & bathrooms
    • Bedrooms: 5
    • Bathrooms: 4
    • Full bathrooms: 4
    • Main level bedrooms: 2
    Primary bedroom
    • Features: En Suite Bathroom, Garden Tub, Tray Ceiling(s), Walk-In Closet(s)
    • Level: Main
    Bedroom s
    • Level: Main
    Bedroom s
    • Level: Upper
    Bedroom s
    • Level: Upper
    Bathroom full
    • Level: Main
    Bathroom full
    • Level: Upper
    Other
    • Features: Attic Walk In, Storage
    • Level: Upper
    Dining room
    • Level: Main
    Flex space
    • Features: Vaulted Ceiling(s)
    • Level: Upper
    Other
    • Features: Cathedral Ceiling(s), Ceiling Fan(s)
    • Level: Main
    Kitchen
    • Features: Kitchen Island
    • Level: Main
    Laundry
    • Features: Storage
    • Level: Main
    Sunroom
    • Level: Main
    Heating
    • Natural Gas
    Cooling
    • Central Air, Zoned
    Appliances
    • Included: Dishwasher, Disposal, Double Oven, Gas Cooktop, Refrigerator, Tankless Water Heater, Washer/Dryer
    • Laundry: Laundry Room, Main Level
    Features
    • Doors: French Doors
    • Has basement: No
    • Fireplace features: Gas, Great Room, Kitchen
    Interior area
    • Total structure area: 3,239
    • Total interior livable area: 3,239 sqft
    • Finished area above ground: 3,239
    • Finished area below ground: 0

    Property

    Parking
    • Total spaces: 2
    • Parking features: Driveway, Garage Door Opener, Garage Faces Side, Garage on Main Level
    • Garage spaces: 2
    • Has uncovered spaces: Yes
    Features
    • Levels: Two
    • Stories: 2
    • Pool features: Community
    • Fencing: Back Yard
    Lot
    • Size: 0.50 Acres
    • Features: On Golf Course, Open Lot, Views
    Details
    • Parcel number: 75224
    • Zoning: PD-R
    • Special conditions: Standard

    Construction

    Type & style
    • Home type: SingleFamily
    • Architectural style: Transitional
    • Property subtype: Single Family Residence
    Materials
    • Brick Full
    • Foundation: Crawl Space
    • Roof: Shingle
    Condition
    • New construction: No
    • Year built: 1999

    Utilities & green energy

    • Sewer: Public Sewer
    • Water: City
    • Utilities for property: Cable Connected, Electricity Connected, Underground Utilities

    Community & neighborhood

    Security
    • Security features: Carbon Monoxide Detector(s), Security System, Smoke Detector(s)
    Community
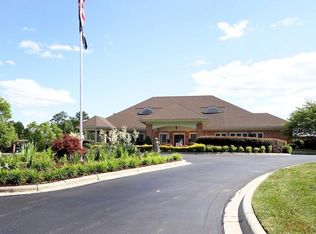
    • Community features: Clubhouse, Fitness Center, Golf, Playground, Sidewalks, Street Lights, Tennis Court(s), Walking Trails
    Location
    • Region: Denver
    • Subdivision: Verdict Ridge

    HOA & financial

    HOA
    • Has HOA: Yes
    • HOA fee: $351 annually
    • Association name: AAM

    Other

    Other facts
    • Listing terms: Cash,Conventional,FHA
    • Road surface type: Concrete, Paved

    Price history

    DateEventPrice
    8/12/2024Sold$950,000+1.1%$293/sqft
    Source: Canopy MLS as distributed by MLS GRID #4153606 Report a problem
    6/27/2024Listed for sale$940,000+95.8%$290/sqft
    Source: Canopy MLS as distributed by MLS GRID #4153606 Report a problem
    8/23/2018Sold$480,000-1%$148/sqft
    Source: Canopy MLS as distributed by MLS GRID #3317471 Report a problem
    7/24/2018Pending sale$485,000$150/sqft
    Source: EXP REALTY LLC #3317471 Report a problem
    7/6/2018Price change$485,000-2.8%$150/sqft
    Source: EXP REALTY LLC #3317471 Report a problem
    4/5/2018Price change$499,000-3.9%$154/sqft
    Source: EXP REALTY LLC #3317471 Report a problem
    3/18/2018Price change$519,000-1.1%$160/sqft
    Source: EXP REALTY LLC #3317471 Report a problem
    2/3/2018Listed for sale$525,000$162/sqft
    Source: EXP REALTY LLC #3317471 Report a problem
    12/6/2017Pending sale$525,000$162/sqft
    Source: EXP REALTY LLC #3317471 Report a problem
    7/27/2017Listed for sale$525,000+5%$162/sqft
    Source: Owner Report a problem
    7/18/2017Sold$500,000-4.8%$154/sqft
    Source: Canopy MLS as distributed by MLS GRID #3282443 Report a problem
    6/14/2017Pending sale$525,000$162/sqft
    Source: RE/MAX Executive #3282443 Report a problem
    6/14/2017Listed for sale$525,000$162/sqft
    Source: RE/MAX Executive #3282443 Report a problem
    6/9/2017Pending sale$525,000$162/sqft
    Source: RE/MAX Executive #3282443 Report a problem
    5/17/2017Listed for sale$525,000+47.1%$162/sqft
    Source: RE/MAX Executive #3282443 Report a problem
    2/24/2014Sold$357,000-2.2%$110/sqft
    Source: Public Record Report a problem
    1/9/2014Pending sale$365,000$113/sqft
    Source: Lake Norman Realty, Inc. #2194192 Report a problem
    11/25/2013Listed for sale$365,000-2.4%$113/sqft
    Source: Lake Norman Realty, Inc. #2194192 Report a problem
    10/16/2013Listing removed$374,000$115/sqft
    Source: Lake Norman Realty, Inc. #2147097 Report a problem
    8/29/2013Price change$374,000-1.3%$115/sqft
    Source: Lake Norman Realty, Inc. #2147097 Report a problem
    7/18/2013Price change$379,000-1.3%$117/sqft
    Source: Lake Norman Realty, Inc. #2147097 Report a problem
    5/29/2013Price change$384,000-1.3%$119/sqft
    Source: Lake Norman Realty, Inc. #2147097 Report a problem
    4/20/2013Listed for sale$389,000$120/sqft
    Source: Lake Norman Realty, Inc. #2147097 Report a problem

    Public tax history

    YearProperty taxesTax assessment
    2025$4,586 +0.8%$734,827
    2024$4,551 $734,827
    2023$4,551 +18.9%$734,827 +46.7%
    2022$3,828 +0.9%$501,051
    2021$3,793 +6.3%$501,051 +3.1%
    2020$3,569 +14.3%$485,941 +12.4%
    2019$3,123 +17.1%$432,168 +19.7%
    2018$2,668 +7.8%$361,037
    2017$2,475 -6.9%$361,037
    2016$2,659 -3.7%$361,037
    2015$2,761 +11.6%--
    2014$2,475 $328,640
    2013-- --
    2012-- --
    2011-- --
    2010-- --
    2009-- --
    2008-- $425,850 +19.9%
    2007-- $355,175
    2006-- $355,175
    2005-- $355,175
    2004-- $355,175
    2003-- --
    2002-- $299,694
    2001-- $299,694

    Find assessor info on the county website

    Neighborhood: 28037

    Nearby schools

    GreatSchools rating
    Schools provided by the listing agent
    • Elementary: St. James
    • Middle: East Lincoln
    • High: East Lincoln

    Source: Canopy MLS as distributed by MLS GRID. This data may not be complete. We recommend contacting the local school district to confirm school assignments for this home.

    Get a cash offer in 3 minutes
    Find out how much your home could sell for in as little as 3 minutes with a no-obligation cash offer.
    Estimated market value
    $964,600
    Get a cash offer in 3 minutes
    Find out how much your home could sell for in as little as 3 minutes with a no-obligation cash offer.
    Estimated market value
    $964,600