Skip main navigation
Sold for $415,000
  • $415,000

    7256 Bottle Brush Dr, Spring Hill, FL 34606

    3beds
    2,236sqft
    Single Family Residence
    Built in 1990
    9,583 Square Feet Lot
    $411,000 Zestimate®
    $186/sqft
    $2,542 Estimated rent

    Home value

    $411,000

    $386,000 - $440,000

    $2,542/mo

    Zestimate® history
    Loading
    Loading...

    Owner options

    List your home for rent

    $2,542/mo

    Rent Zestimate®

    Find your next renter with Zillow Rental Manager. Plus, with online applications, you can quickly screen prospective tenants – for free.

    Learn more

    $2,542/mo

    Rent Zestimate®

    Refinance and save

    $3,056/mo

    Est. payment

    Refinancing to a lower rate could help reduce your monthly payments and save thousands over the life of the loan.

    See today's rates

    $3,056/mo

    Est. payment

    Explore your selling options

    Work with a Zillow partner agent

    Leverage their expertise and Zillow's premium Showcase listings to get your home seen by more buyers.

    Get started

    List with your own agent

    Get your home in front of millions of buyers by listing it on Zillow.

    Learn how to do it

    Sell it yourself

    Take full control of how buyers see your home on Zillow by listing For Sale by Owner (FSBO).

    List your home

    What's special

    New openerWood shopClub houseNew comfort height toiletSun roomNew solar power systemNatural light
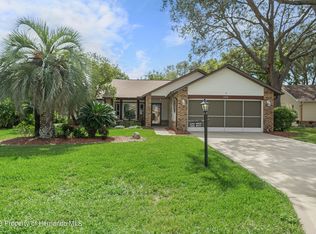
    PENDING LAKE FRONT in AWARD WINNING TIMBER PINES. IMMACULATE 3/2.5/2 home in Grandview Village is a MUST SEE. Enter this home into a tiled foyer leading into your Large Formal Living Room with bay window and NEW Plantation Shutters, adjacent to Formal Dining Room, Great Room and Kitchen. Enjoy your split floor plan with first guest room generously sized to accommodate multiple guests, featuring a large walk-in closet directly across from the Guest Bath with shower/tub combo, NEW comfort height toilet, vanity and 2 hallway closets for pantry and linen storage. A second Guest Bedroom can serve as another Master, and features a private en suite half bath with comfort height toilet, vanity and very large walk-in closet. The Master features 2 walk-in closets, a spacious tiled bath with dual sink vanity, Safe Step WALK IN TUB, linen closet, comfort height toilet, REMODELED shower with raised floor. The open concept Kitchen is tiled (on diagonal) with NEWER stainless steel appliances, wood cabinets, custom tile backsplash and GRANITE counter tops with Breakfast Nook and Bar. Off the Kitchen, the Great Room will be a favorite area for Entertaining! Partition the great room for the formal dining and living areas with convenient pocket doors. This space features a wall of windows allowing natural light to flow and delight from the Sun Room, enclosed in NEW glass windows (2019), with rolling shades, and overlooks your favorite tree lined view of Hog Pond. Indoor Laundry is tile with NEWER front load washer/dryer, utility tub, folding station with hanging bar, linen closet and tons of cabinets! UPGRADES GALORE!!! Freshly painted inside and out in neutral colors, POPCORN CEILINGS REMOVED, NEWER double pane windows, laminate flooring and tiled throughout. Beautifully landscaped, custom stone design paved driveway and entrance has additional pathway to SEPARATE GOLF CART DOOR, into OVERSIZED GARAGE complete with shelving and NEWER hot water heater. ALL HOUSE FILTRATION SYSTEM, NEW HVAC 2021, NEW SOLAR POWER SYSTEM allows to to SAVE MONEY. Average electric bill $40. NEW Garage door hurricane reinforcement, and NEW Opener. Hot water heater 2018. Furniture is negotiable. ENJOY THE GREAT LIFE TIMBER PINES has to offer, a gated 55+ Active Adult Community. Timber Pines boasts 4 PRISTINE GOLF COURSES, AWARD WINNING Pickle Ball center, NEW State of the ART Wellness Center, Club House and Restaurant, Performing Arts Center, Residents Activity Center, 2 Geothermal Pools, Tennis, Billiards, Bocce, Wood Shop, Arts and Crafts enter, PAWS PARK for your pets, SO MANY ACTIVITIES. OVER 100 CLUBS! CABLE, 2 BOXES AND HIGHEST SPEED INTERNET included in HOA fee. CALL TODAY!!!!!!

    Zillow last checked:

    Listing updated:

    Listed by:

    Anita Rybarczyk 352-572-7912,

    REMAX Alliance Group

    Bought with:

    Judith L Bennett, 3369857

    Tropic Shores Realty LLC

    Source: HCMLS,MLS#: 2232454MLS Logo

    Facts & features

    Interior

    Bedrooms & bathrooms
    • Bedrooms: 3
    • Bathrooms: 3
    • Full bathrooms: 2
    • 1/2 bathrooms: 1
    Heating
    • Central, Electric
    Cooling
    • Central Air, Electric
    Appliances
    • Included: Dishwasher, Disposal, Dryer, Electric Oven, Microwave, Refrigerator, Washer
    • Laundry: Sink
    Features
    • Ceiling Fan(s), Double Vanity, Pantry, Primary Bathroom -Tub with Separate Shower, Master Downstairs, Solar Tube(s), Walk-In Closet(s), Split Plan
    • Flooring: Laminate, Tile, Wood
    • Has fireplace: No
    • Furnished: Yes
    Interior area
    • Total structure area: 2,236
    • Total interior livable area: 2,236 sqft

    Property

    Parking
    • Total spaces: 2
    • Parking features: Attached, Garage Door Opener
    • Attached garage spaces: 2
    Features
    • Stories: 1
    • Patio & porch: Front Porch, Patio
    • Has view: Yes
    • View description: Lake
    • Has water view: Yes
    • Water view: Lake
    Lot
    • Size: 9,583 Square Feet
    • Features: Other
    Details
    • Parcel number: R22 223 17 6381 0000 0100
    • Zoning: PDP
    • Zoning description: Planned Development Project

    Construction

    Type & style
    • Home type: SingleFamily
    • Architectural style: Contemporary
    • Property subtype: Single Family Residence
    Materials
    • Block, Concrete, Stucco
    • Roof: Shingle
    Condition
    • New construction: No
    • Year built: 1990

    Utilities & green energy

    • Electric: Underground
    • Sewer: Public Sewer
    • Water: Public
    • Utilities for property: Cable Available, Electricity Available
    Green energy
    • Energy efficient items: Windows

    Community & HOA

    Community
    • Security: Smoke Detector(s)
    • Senior community: Yes
    • Subdivision: Timber Pines Tr 38 Un 1
    HOA
    • Has HOA: Yes
    • Amenities included: Clubhouse, Dog Park, Fitness Center, Gated, Golf Course, Pool, RV/Boat Storage, Security, Shuffleboard Court, Spa/Hot Tub, Tennis Court(s), Other
    • Services included: Cable TV, Security, Other
    • HOA fee: $304 monthly
    Location
    • Region: Spring Hill

    Financial & listing details

    • Price per square foot: $186/sqft
    • Tax assessed value: $290,507
    • Annual tax amount: $1,879
    • Date on market: 6/29/2023
    • Listing terms: Cash,Conventional,Lease Option
    • Electric utility on property: Yes
    • Road surface type: Paved

    Price history

    DateEventPrice
    8/22/2023Sold$415,000+3.8%$186/sqft
    Source: HCMLS #2232454 Report a problem
    7/2/2023Pending sale$399,900$179/sqft
    Source: HCMLS #2232454 Report a problem
    6/29/2023Listed for sale$399,900+140.9%$179/sqft
    Source: HCMLS #2232454 Report a problem
    3/29/2017Sold$166,000-5.1%$74/sqft
    Source: HCMLS #2174998 Report a problem
    3/29/2017Listed for sale$175,000$78/sqft
    Source: Keller Williams - Spring Hill #W7624688 Report a problem
    2/17/2017Pending sale$175,000$78/sqft
    Source: Keller Williams - Spring Hill #2174998 Report a problem
    1/20/2017Price change$175,000-2.7%$78/sqft
    Source: Keller Williams - Spring Hill #2174998 Report a problem
    11/29/2016Price change$179,800-2.8%$80/sqft
    Source: Keller Williams - Spring Hill #2174998 Report a problem
    11/10/2016Listed for sale$184,900+24.1%$83/sqft
    Source: Keller Williams - Spring Hill #2174998 Report a problem
    9/10/2012Sold$149,000$67/sqft
    Source: Public Record Report a problem
    6/9/2012Listed for sale$149,000$67/sqft
    Source: Keller Williams Realty Elite Partners #2134846 Report a problem
    5/2/2012Listing removed$149,000$67/sqft
    Source: Keller Williams Realty Elite Partners #2134846 Report a problem
    4/27/2012Listed for sale$149,000$67/sqft
    Source: Keller Williams Realty Elite Partners #2134846 Report a problem
    10/2/2011Listing removed$149,000$67/sqft
    Source: Keller Williams Realty Elite Partners #2123032 Report a problem
    7/8/2011Price change$149,000-3.9%$67/sqft
    Source: Keller Williams Realty Elite Partners #2123032 Report a problem
    3/24/2011Price change$155,000-2.5%$69/sqft
    Source: Keller Williams Realty Elite Partners #2123032 Report a problem
    12/3/2010Listed for sale$159,000+25.7%$71/sqft
    Source: Keller Williams Realty Elite Partners #2123032 Report a problem
    2/22/1999Sold$126,500$57/sqft
    Source: Public Record Report a problem

    Public tax history

    YearProperty taxesTax assessment
    2025$4,825 -8%$290,507 -5.7%
    2024$5,244 +164.2%$308,153 +94.4%
    2023$1,985 +5.6%$158,509 +3%
    2022$1,879 +1.3%$153,892 +3%
    2021$1,856 +9.3%$149,410 +1.4%
    2020$1,697 $147,347 +2.3%
    2019-- $144,034 +1.9%
    2018$1,111 -53.6%$141,348 +5.5%
    2017$2,392 $134,008 +33.4%
    2016$2,392 +96.6%$100,442 +0.7%
    2015$1,217 +1.6%$99,744 +0.8%
    2014$1,197 +23.3%$98,952
    2013$971 -11.6%$98,952 -3.7%
    2012$1,099 -12.7%$102,796 -8.9%
    2011$1,258 $112,790 -5.7%
    2010-- $119,555 -16.4%
    2009$1,746 -4.9%$142,926 -2.2%
    2008$1,836 -16.2%$146,129 +5.6%
    2006$2,190 $138,413 +3%
    2005-- $134,382 +3%
    2004$2,201 +0.1%$130,468 +1.9%
    2003$2,199 +2.8%$128,035 +2.4%
    2002$2,140 +0.5%$125,034 +1.6%
    2001$2,129 -1.3%$123,065
    2000$2,158 --
    Find assessor info on the county website

    Neighborhood: Timber Pines

    Nearby schools

    GreatSchools rating
    Get a cash offer in 3 minutes
    Find out how much your home could sell for in as little as 3 minutes with a no-obligation cash offer.
    Estimated market value
    $411,000
    Get a cash offer in 3 minutes
    Find out how much your home could sell for in as little as 3 minutes with a no-obligation cash offer.
    Estimated market value
    $411,000