The Best and Most Cozy Home tucked away on quiet street of Brittany Lane, Inver Grove Heights awaits You! The Main Level in this 2 Bedroom, 2 Bathroom, and 2 Car Garage is Open and Airy featuring a Spacious Living Room with Vaulted Ceilings! Upstairs you will find both Bedrooms generously sized, both with Walk-in Closets! Also on the upper level, you have convenient laundry access to the newer Washer and Dryer. Enjoy easy access to nearby Walking Trails, Parks, Pickleball Courts, Disc Golf, Playgrounds, and more! 20 Minutes drive to Minneapolis or Saint Paul.
Active
$219,000
7256 Brittany Ln #34, Inver Grove Heights, MN 55076
2beds
1,240sqft
(TH) Side x Side
Built in 1994
-- sqft lot
$226,100 Zestimate®
$177/sqft
$338/mo HOA
What's special
- 6 days
- 196
- 10
Zillow last checked:
Listing updated:
Listed by:
Feng Nguyen 612-598-1189,
Keller Williams Select Realty
Source: NorthstarMLS as distributed by MLS GRID,MLS#: 7132544
Facts & features
Interior
Bedrooms & bathrooms
- Bedrooms: 2
- Bathrooms: 2
- Full bathrooms: 1
- 1/2 bathrooms: 1
Bedroom
- Level: Upper
- Area: 224 Square Feet
- Dimensions: 16x14
Bedroom 2
- Level: Upper
- Area: 132 Square Feet
- Dimensions: 12x11
Dining room
- Level: Main
- Area: 126 Square Feet
- Dimensions: 9x14
Kitchen
- Level: Main
- Area: 77 Square Feet
- Dimensions: 7x11
Living room
- Level: Main
- Area: 204 Square Feet
- Dimensions: 17x12
Heating
- Forced Air
Cooling
- Central Air
Appliances
- Included: Dishwasher, Disposal, Dryer, Gas Water Heater, Microwave, Range, Refrigerator, Stainless Steel Appliance(s), Washer
- Laundry: Electric Dryer Hookup, Laundry Closet, Upper Level, Washer Hookup
Features
- Basement: None
- Has fireplace: No
Interior area
- Total structure area: 1,240
- Total interior livable area: 1,240 sqft
- Finished area above ground: 1,240
- Finished area below ground: 0
Property
Parking
- Total spaces: 25
- Parking features: Attached, Asphalt, Garage Door Opener
- Attached garage spaces: 25
- Has uncovered spaces: Yes
Accessibility
- Accessibility features: None
Features
- Levels: Two
- Stories: 2
- Fencing: None
Details
- Foundation area: 857
- Parcel number: 207315003034
- Zoning description: Residential-Single Family
Construction
Type & style
- Home type: Townhouse
- Property subtype: (TH) Side x Side
- Attached to another structure: Yes
Materials
- Roof: Age 8 Years or Less
Condition
- New construction: No
- Year built: 1994
Utilities & green energy
- Electric: Circuit Breakers
- Gas: Natural Gas
- Sewer: City Sewer/Connected
- Water: City Water/Connected
Community & HOA
Community
- Subdivision: Summit Add
HOA
- Has HOA: Yes
- Services included: Maintenance Structure, Hazard Insurance, Lawn Care, Maintenance Grounds, Professional Mgmt, Sanitation, Sewer, Snow Removal, Water
- HOA fee: $338 monthly
- HOA name: Bisanz Brothers
- HOA phone: 651-447-4567
Location
- Region: Inver Grove Heights
Financial & listing details
- Price per square foot: $177/sqft
- Annual tax amount: $2,610
- Date on market: 8/24/2026
Estimated market value
$226,100
$215,000 - $237,000
$1,920/mo
Price history
| Date | Event | Price |
|---|---|---|
| 8/28/2026 | Listed for sale | $219,000+52.9%$177/sqft |
Source:  NorthstarMLS as distributed by MLS GRID #7132544 Report a problem NorthstarMLS as distributed by MLS GRID #7132544 Report a problem | ||
| 5/1/2017 | Sold | $143,250$116/sqft |
Source: NorthstarMLS as distributed by MLS GRID #4787700 Report a problem | ||
Public tax history
Tax history is unavailable.
Find assessor info on the county website
Monthly payment
Est. payment
Payment breakdown
Explore the cost of this home by adjusting the details. Changes won't be saved.Climate risks
Neighborhood: 55076
- $236,3922 bd2 ba1.3k sqft7258 Brittany Ln #35, Inver Grove Heights, MN 55076Sold
- $259,0002 bd2 ba1.2k sqft7260 Brittany Ln UNIT 36, Inver Grove Heights, MN 55076Sold

- $236,1002 bd2 ba1.2k sqft7268 Brittany Ln, Inver Grove Heights, MN 55076Off Market
- $233,3002 bd1 ba1.2k sqft7211 Brittany Ln, Inver Grove Heights, MN 55076Off Market
Similar homes
- $209,9002 bd2 ba928 sqft2129 49th Way E, Inver Grove Heights, MN 55077For Sale
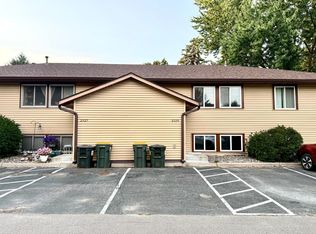
 MLS ID #7130867, Tou Yang, Creative Results. NorthstarMLS as distributed by MLS GRID
 - $279,9002 bd2 ba1.3k sqft6822 Benton Cir #37, Inver Grove Heights, MN 55076For Sale
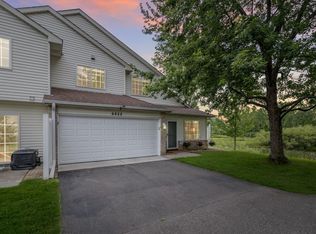 MLS ID #7117652, Steve Casalenda, RE/MAX Results. NorthstarMLS as distributed by MLS GRID
 - $185,0002 bd2 ba1.2k sqft3275 80th St E APT 305, Inver Grove Heights, MN 55076For Sale
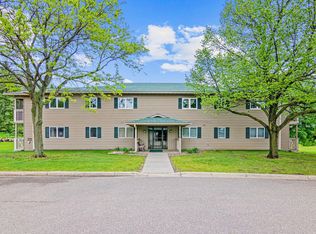 MLS ID #7122539, Lokie J. Rodriguez, Keller Williams Select Realty. NorthstarMLS as distributed by MLS GRID
 - $220,0003 bd2 ba1.5k sqft1642 River Bluff Ct #105, Saint Paul, MN 55121For Sale
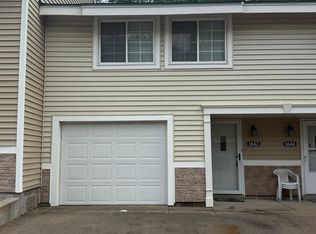 MLS ID #7133953, Aaron Benjamin Christensen, Edina Realty. NorthstarMLS as distributed by MLS GRID
 - $240,0002 bd2 ba1.4k sqft4831 Helena Ln N APT 1, Oakdale, MN 55128For SaleMLS ID #7129258, Daniel S. Truong, Equity Direct Realty. NorthstarMLS as distributed by MLS GRID
- $245,0002 bd2 ba1.4k sqft868 Wescott Sq, Eagan, MN 55123For SaleMLS ID #7133255, Amber N Broadway, Opendoor Brokerage, LLC. NorthstarMLS as distributed by MLS GRID
- $225,0002 bd2 ba1.2k sqft2580 Bedford Ct #16, Saint Paul, MN 55120For SaleMLS ID #7093023, Bill Ilc, Keller Williams Premier Realty. NorthstarMLS as distributed by MLS GRID
- $300,0002 bd3 ba1.6k sqft6866 Blackhawk Trl #12, Inver Grove Heights, MN 55077For SaleMLS ID #7112890, Demyan Trofimovich, eXp Realty. NorthstarMLS as distributed by MLS GRID
- $250,0002 bd2 ba1k sqft422 Leeward Trl, Woodbury, MN 55129For SaleMLS ID #7132132, Monica Schafer, RE/MAX Results. NorthstarMLS as distributed by MLS GRID
- $255,0002 bd2 ba1.2k sqft8663 Quarry Ridge Ln Unit F, Woodbury, MN 55125For SaleMLS ID #7116079, German Malkovich, LPT Realty, LLC. NorthstarMLS as distributed by MLS GRID
- $244,9002 bd2 ba1.5k sqft6833 Pine Crest Trl S, Cottage Grove, MN 55016For SaleMLS ID #7115399, Scott M. Hutchinson, Re/Max Advantage Plus. NorthstarMLS as distributed by MLS GRID
- $214,9002 bd2 ba1.1k sqft1729 Riverwood Dr #64, Burnsville, MN 55337For SaleMLS ID #7100464, Jeff Olsen, Coldwell Banker Realty. NorthstarMLS as distributed by MLS GRID
- $169,9002 bd1 ba984 sqft3306 Greenbrier St #3306D, Vadnais Heights, MN 55127For SaleMLS ID #7132320, Tyler Diedrich, Fuze Real Estate. NorthstarMLS as distributed by MLS GRID
- $235,0002 bd2 ba1.4k sqft1087 Barclay St, Saint Paul, MN 55106For SaleMLS ID #7100760, Nakia D Sheppard, Century 21 Atwood. NorthstarMLS as distributed by MLS GRID
- $249,9002 bd2 ba1.3k sqft2578 136th St W Unit 98, Rosemount, MN 55068For SaleMLS ID #7116746, Robert Bade, Keller Williams Select Realty. NorthstarMLS as distributed by MLS GRID
- $268,0002 bd2 ba1.3k sqft2711 Mallard Dr, Woodbury, MN 55125For SaleMLS ID #7037422, Ron Christopherson, Edina Realty, Inc.. NorthstarMLS as distributed by MLS GRID
- $255,0002 bd2 ba1.2k sqft3617 Saint Francis Way APT B, Eagan, MN 55123For SaleMLS ID #7111378, Phil Anderson, Keller Williams Select Realty. NorthstarMLS as distributed by MLS GRID
- $275,0002 bd2 ba1.2k sqft2611 Concord Way, Mendota Heights, MN 55120For SaleMLS ID #7118284, William Huffman, RE/MAX Results. NorthstarMLS as distributed by MLS GRID
- $204,8882 bd2 ba1.4k sqft2601 Kenzie Ter APT 528, Saint Anthony, MN 55418For SaleMLS ID #7119807, Joseph Kasel, RE/MAX Results. NorthstarMLS as distributed by MLS GRID
- $224,9003 bd2 ba1.3k sqft5655 Otter View Trl, White Bear Township, MN 55110For SaleMLS ID #7114994, Moe Mossa, Savvy Avenue, LLC. NorthstarMLS as distributed by MLS GRID
