Skip main navigation
Active
  • $370,000

    7256 Coddin Ln, Indian Land, SC 29707

    3beds
    1,396sqft
    : 
    Loading
    Get pre-qualified
    Single Family Residence
    Built in 2005
    0.08 Acres Lot
    $362,100 Zestimate®
    $265/sqft
    $84/mo HOA

    What's special

    Modern ceiling fansBeautifully updated kitchenClassic subway tile backsplashBrand-new stainless steel appliancesExpansive paver patioRecessed lightingCustom cabinetry
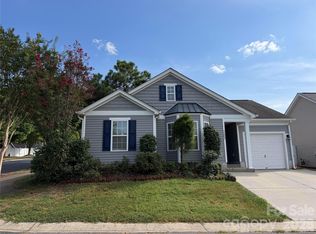
    Turn-Key Perfection with 100% Financing Available! Welcome home to this pristine, fully renovated 3-bedroom gem offering the ultimate in low-maintenance living. Located just over the NC/SC state line, this property boasts low South Carolina taxes and highly sought-after Indian Land schools—plus, it qualifies for $0 Down Payment via USDA Financing! Step inside to find gorgeous luxury vinyl plank (LVP) flooring flowing seamlessly throughout. The beautifully updated kitchen is a chef’s dream, featuring custom cabinetry, under-cabinet lighting, a classic subway tile backsplash, a deep single-basin sink, and brand-new stainless steel appliances. Both full baths have been stunningly upgraded with semi-frameless glass enclosures, while recessed lighting and modern ceiling fans fill the entire home with a bright, airy energy. Storage is a breeze with generous walk-in closets in all bedrooms. Outside, an expansive paver patio awaits your summer BBQs. Located in the amenity-rich Arlington community, you’ll enjoy access to an Jr. Olympic-sized pool, clubhouse, gym, and volleyball/basketball courts. Ideal for first-time buyers looking for a truly move-in-ready home!
    23 days
    |
    673
    |
    48
    |

    Likely to sell faster than

    Zillow last checked:

    Listing updated:

    Listed by:

    Karin Hull karinhull@remax.net,

    RE/MAX Executive

    Source: Canopy MLS as distributed by MLS GRID,MLS#: 4392651MLS Logo

    Loading...

      Facts & features

      Interior

      Bedrooms & bathrooms
      • Bedrooms: 3
      • Bathrooms: 3
      • Full bathrooms: 2
      • 1/2 bathrooms: 1
      Primary bedroom
      • Level: Upper
      Bedroom s
      • Level: Upper
      Bedroom s
      • Level: Upper
      Bathroom half
      • Level: Main
      Bathroom full
      • Level: Upper
      Bathroom full
      • Level: Upper
      Breakfast
      • Level: Main
      Great room
      • Level: Main
      Kitchen
      • Level: Main
      Laundry
      • Level: Main
      Heating
      • Central, Forced Air, Natural Gas
      Cooling
      • Central Air, Electric
      Appliances
      • Included: Dishwasher, Disposal, Electric Range, Microwave, Self Cleaning Oven
      • Laundry: Electric Dryer Hookup, Laundry Closet, Washer Hookup
      Features
      • Attic Other, Pantry, Walk-In Closet(s)
      • Flooring: Vinyl
      • Doors: Insulated Door(s)
      • Windows: Insulated Windows
      • Has basement: No
      • Attic: Other
      • Fireplace features: Gas, Great Room
      Interior area
      • Total structure area: 1,396
      • Total interior livable area: 1,396 sqft
      • Finished area above ground: 1,396
      • Finished area below ground: 0

      Property

      Parking
      • Total spaces: 4
      • Parking features: Attached Garage, Garage Faces Front, Garage on Main Level
      • Attached garage spaces: 1
      • Uncovered spaces: 3
      Features
      • Levels: Two
      • Stories: 2
      • Patio & porch: Front Porch
      • Pool features: Community
      • Fencing: Partial,Privacy
      Lot
      • Size: 0.08 Acres
      • Features: Corner Lot
      Details
      • Parcel number: 0005P0A016.00
      • Zoning: PDD
      • Special conditions: Standard

      Construction

      Type & style
      • Home type: SingleFamily
      • Architectural style: Traditional
      • Property subtype: Single Family Residence
      Materials
      • Vinyl
      • Foundation: Slab
      • Roof: Composition
      Condition
      • New construction: No
      • Year built: 2005

      Utilities & green energy

      • Sewer: County Sewer
      • Water: County Water
      • Utilities for property: Cable Connected, Electricity Connected, Satellite Internet Available, Underground Power Lines, Underground Utilities, Wired Internet Available

      Community & HOA

      Community
      • Features: Clubhouse, Fitness Center, Playground, Sport Court
      • Security: Smoke Detector(s)
      • Subdivision: Arlington
      HOA
      • Has HOA: Yes
      • HOA fee: $251 quarterly
      • HOA name: CAMS
      • HOA phone: 704-731-5560
      Location
      • Region: Indian Land

      Financial & listing details

      • Price per square foot: $265/sqft
      • Tax assessed value: $342,600
      • Annual tax amount: $1,442
      • Date on market: 6/17/2026
      • Cumulative days on market: 23 days
      • Listing terms: Cash,Conventional,FHA,USDA Loan,VA Loan
      • Electric utility on property: Yes
      • Road surface type: Concrete, Paved

        Estimated market value

        $362,100

        $344,000 - $380,000

        $2,195/mo

        Price history

        DateEventPrice
        6/17/2026Listed for sale$370,000+134.2%$265/sqft
        Source: Canopy MLS as distributed by MLS GRID #4392651 Report a problem
        5/19/2015Sold$158,000$113/sqft
        Source: Canopy MLS as distributed by MLS GRID #3072437 Report a problem

        Public tax history

        YearProperty taxesTax assessment
        2025$1,442 -51.1%$7,820 -8.4%
        2024$2,949 +25.5%$8,536 +25.6%
        2023$2,349 +2.1%$6,798
        2022$2,301 $6,798
        2021$2,301 +15%$6,798 +15%
        2020$2,001 +0.1%$5,912
        2019$1,999 +85.9%$5,912
        2018$1,075 +37.2%$5,912
        2017$784 --
        2016$784 --
        2015$784 --
        2014-- --
        2011-- $148,000 +4.8%
        2010-- $141,200
        2009-- $141,200
        2007-- $141,200
        2006-- $141,200

        Find assessor info on the county website

        Monthly payment

        Est. payment

        Payment breakdown

        Explore the cost of this home by adjusting the details. Changes won't be saved.
        All calculations are estimates and provided by Zillow, Inc. for informational purposes only. Actual amounts may vary.
        HOA fees may include property taxes on listings classified as Co-Ops. Contact the listing agent and/or owner for fee details.
        Mortgage interest rates are dependent on a number of factors, including credit score, down payment, and repayment length. Interest rate data provided by Zillow Group Marketplace, Inc. as of 1/1/1970 from various mortgage lenders with which we have lead or other similar arrangements; the Estimated Payment is an average of those rates.
        See how much you could borrow to make a competitive offer.

        Climate risks

        Neighborhood: Indian Land

        Getting around

        9 / 100
        Car-Dependent
        25 / 100
        Somewhat Bikeable

        Nearby schools

        GreatSchools rating
        Schools provided by the listing agent
        • Elementary: Harrisburg
        • Middle: Indian Land
        • High: Indian Land

        Source: Canopy MLS as distributed by MLS GRID. This data may not be complete. We recommend contacting the local school district to confirm school assignments for this home.

        A local agent can set up tours, give advice and negotiate with sellers.

        Browse local experts

        Similar homes

        Skip to the end of the carouselSkip to the beginning of the carousel