Skip main navigation
Closed
  • $479,900

    7256 Eton Ln, Locust Grove, GA 30248

    5beds
    3,214sqft
    Single Family Residence, Residential
    Built in 2025
    0.26 Acres Lot
    $456,800 Zestimate®
    $149/sqft
    $3,208 Estimated rent

    Home value

    $456,800

    $429,000 - $489,000

    $3,208/mo

    Zestimate® history
    Loading
    Loading...

    Owner options

    List your home for rent

    $3,208/mo

    Rent Zestimate®

    Find your next renter with Zillow Rental Manager. Plus, with online applications, you can quickly screen prospective tenants – for free.

    Learn more

    $3,208/mo

    Rent Zestimate®

    Refinance and save

    $4,162/mo

    Est. payment

    Refinancing to a lower rate could help reduce your monthly payments and save thousands over the life of the loan.

    See today's rates

    $4,162/mo

    Est. payment

    Explore your selling options

    Work with a Zillow partner agent

    Leverage their expertise and Zillow's premium Showcase listings to get your home seen by more buyers.

    Get started

    List with your own agent

    Get your home in front of millions of buyers by listing it on Zillow.

    Learn how to do it

    Sell it yourself

    Take full control of how buyers see your home on Zillow by listing For Sale by Owner (FSBO).

    List your home

    What's special

    Full basementTwo-car garageTranquil wooded viewsStainless steel appliancesRear staircaseWalk-in closetStunning savoy floor plan
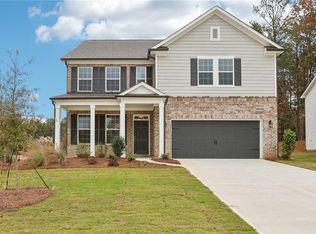
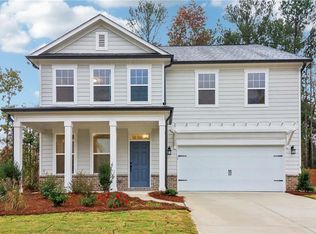
    Welcome to a remarkable homesite that effortlessly blends privacy, luxury, and comfort. Featuring a serene wooded view at the back, a spacious basement, and the stunning Savoy floor plan spanning over 3,200 sq. ft., this home is thoughtfully designed for modern living. Step into the inviting foyer, expertly crafted to warmly welcome guests, and explore the beautifully appointed oversized island kitchen. Complete with stainless steel appliances, a convenient butler’s pantry, and ample counter space, this kitchen is perfect for both everyday meals and entertaining. The strategically placed rear staircase leads to the second floor, where four generously sized bedrooms and three thoughtfully designed bathrooms await. The primary suite is a peaceful retreat, showcasing tranquil wooded views, elegant tray ceilings, and abundant space for a king bed and oversized furniture. Its spa-inspired bathroom features a garden tub, walk-in shower, dual vanity, private water closet, and an expansive walk-in closet that could double as a small bedroom. Each of the three large secondary bedrooms includes its own walk-in closet, ensuring plenty of storage and personal space. A spacious laundry room adds convenience and efficiency to daily routines. Adding to this home’s appeal is a full basement, offering endless possibilities for customization. Whether you envision additional living space, a home gym, a media room, or a combination of all three, this versatile area is ready to bring your ideas to life. Completing the property is a two-car garage and an extended driveway, seamlessly combining practicality and style. For those who value an active lifestyle, Heron Bay offers an array of exceptional amenities. Stroll or jog along four miles of picturesque walking trails, challenge friends to a tennis match on the community courts, or let the kids enjoy endless fun at the Aquatic Center, featuring a competition pool and exhilarating water slides. The lakefront park, with open-air pavilions and cozy community fire pits, creates the perfect setting for BBQs and relaxing evenings under the stars. Don’t miss this opportunity to own a home that beautifully balances luxury, comfort, and community. Schedule your appointment today to explore this exceptional home site and discover all that Heron Bay has to offer!

    Zillow last checked:

    Listing updated:

    Listed by:

    Thema Swift,

    Ashton Woods Realty, LLC

    Bought with:

    JIM FOUNTAIN, 203867

    Dwelli Inc.

    Source: FMLS GA,MLS#: 7503785MLS Logo

    Facts & features

    Interior

    Bedrooms & bathrooms
    • Bedrooms: 5
    • Bathrooms: 4
    • Full bathrooms: 4
    • Main level bathrooms: 1
    • Main level bedrooms: 1
    Rooms
    • Room types: Basement, Bathroom, Bedroom, Family Room, Kitchen, Laundry, Master Bathroom, Master Bedroom, Office
    Primary bedroom
    • Features: None
    • Level: None
    Bedroom
    • Features: None
    Primary bathroom
    • Features: Double Vanity, Separate Tub/Shower, Soaking Tub
    Dining room
    • Features: Open Concept, Separate Dining Room
    Kitchen
    • Features: Cabinets White, Kitchen Island, Pantry Walk-In, View to Family Room
    Heating
    • Forced Air, Natural Gas
    Cooling
    • Ceiling Fan(s), Central Air
    Appliances
    • Included: Dishwasher, Disposal, Gas Range
    • Laundry: Laundry Room, Upper Level
    Features
    • Entrance Foyer, High Ceilings 9 ft Main
    • Flooring: Carpet, Luxury Vinyl
    • Windows: None
    • Basement: Bath/Stubbed,Daylight,Exterior Entry,Full,Interior Entry,Unfinished
    • Attic: Pull Down Stairs
    • Number of fireplaces: 1
    • Fireplace features: Family Room
    • Common walls with other units/homes: No Common Walls
    Interior area
    • Total structure area: 3,214
    • Total interior livable area: 3,214 sqft
    • Finished area above ground: 0
    • Finished area below ground: 0

    Property

    Parking
    • Total spaces: 2
    • Parking features: Driveway, Garage, Garage Door Opener
    • Garage spaces: 2
    • Has uncovered spaces: Yes
    Accessibility
    • Accessibility features: None
    Features
    • Levels: Two
    • Stories: 2
    • Patio & porch: Deck, Front Porch
    • Exterior features: Rain Gutters
    • Pool features: None
    • Spa features: None
    • Fencing: None
    • Has view: Yes
    • View description: Trees/Woods
    • Waterfront features: Lake Front
    • Body of water: None
    Lot
    • Size: 0.26 Acres
    • Features: Level, Wooded
    Details
    • Additional structures: None
    • Parcel number: 080J01011000
    • Other equipment: None
    • Horse amenities: None

    Construction

    Type & style
    • Home type: SingleFamily
    • Architectural style: Craftsman
    • Property subtype: Single Family Residence, Residential
    Materials
    • Brick, Fiber Cement
    • Foundation: Slab
    • Roof: Composition,Shingle
    Condition
    • New Construction
    • New construction: Yes
    • Year built: 2025
    Details
    • Builder name: Ashton Woods

    Utilities & green energy

    • Electric: 220 Volts in Garage
    • Sewer: Public Sewer
    • Water: Public
    • Utilities for property: Electricity Available, Natural Gas Available, Sewer Available, Underground Utilities, Water Available
    Green energy
    • Energy efficient items: Appliances
    • Energy generation: None

    Community & HOA

    Community
    • Features: Clubhouse, Dog Park, Fitness Center, Homeowners Assoc, Lake, Park, Playground, Pool, Tennis Court(s)
    • Security: Carbon Monoxide Detector(s), Smoke Detector(s)
    • Subdivision: Heron Bay
    HOA
    • Has HOA: Yes
    • Services included: Maintenance Grounds, Maintenance Structure, Swim, Tennis
    • HOA fee: $1,150 annually
    Location
    • Region: Locust Grove

    Financial & listing details

    • Price per square foot: $149/sqft
    • Tax assessed value: $493,100
    • Annual tax amount: $7,827
    • Date on market: 1/3/2025
    • Cumulative days on market: 122 days
    • Listing terms: Cash,Conventional,FHA,USDA Loan,VA Loan
    • Electric utility on property: Yes
    • Road surface type: Asphalt

    Price history

    DateEventPrice
    5/29/2025Sold$479,900$149/sqft
    Source: FMLS GA #7503785 Report a problem
    5/6/2025Pending sale$479,900$149/sqft
    Source: GAMLS #10434422 Report a problem
    4/16/2025Price change$479,900+2.1%$149/sqft
    Source: FMLS GA #7503785 Report a problem
    4/4/2025Price change$469,900-5.1%$146/sqft
    Source: FMLS GA #7503785 Report a problem
    3/5/2025Price change$494,900+1%$154/sqft
    Source: FMLS GA #7503785 Report a problem
    2/20/2025Price change$489,900-3.9%$152/sqft
    Source: FMLS GA #7503785 Report a problem
    1/3/2025Price change$509,900+1.6%$159/sqft
    Source: FMLS GA #7503785 Report a problem
    12/24/2024Price change$501,900+0.4%$156/sqft
    Source: Ashton Woods Homes Report a problem
    12/18/2024Price change$499,900+11.1%$156/sqft
    Source: Ashton Woods Homes Report a problem
    12/13/2024Price change$449,900-4.3%$140/sqft
    Source: Ashton Woods Homes Report a problem
    12/5/2024Price change$469,900-6%$146/sqft
    Source: Ashton Woods Homes Report a problem
    10/18/2024Price change$499,900-5.7%$156/sqft
    Source: Ashton Woods Homes Report a problem
    10/3/2024Price change$529,900-3.6%$165/sqft
    Source: Ashton Woods Homes Report a problem
    8/10/2024Listed for sale$549,900$171/sqft
    Source: Ashton Woods Homes Report a problem

    Public tax history

    YearProperty taxesTax assessment
    2025$7,827 +1131.3%$197,240 +1132.8%
    2024$636 $16,000
    Find assessor info on the county website

    Neighborhood: 30248

    Nearby schools

    GreatSchools rating
    Schools provided by the listing agent
    • Elementary: Bethlehem - Henry
    • Middle: Luella
    • High: Luella

    Source: FMLS GA. This data may not be complete. We recommend contacting the local school district to confirm school assignments for this home.

    Get a cash offer in 3 minutes
    Find out how much your home could sell for in as little as 3 minutes with a no-obligation cash offer.
    Estimated market value
    $456,800
    Get a cash offer in 3 minutes
    Find out how much your home could sell for in as little as 3 minutes with a no-obligation cash offer.
    Estimated market value
    $456,800