Welcome to your dream home in the heart of Banning Lewis Ranch! This better-than-new residence is a showcase of modern elegance and functionality, offering unparalleled comfort and style. Step inside to discover a bright and open floor plan with timeless finishes throughout. The updated lighting fixtures illuminate every corner, highlighting the beauty of the quartz countertops and the intricately tiled backsplash in the kitchen. The spacious kitchen island serves as the centerpiece, perfect for meal prep and casual dining, while the stainless-steel appliances will delight any owner. The living area boasts coffered ceilings that add a touch of sophistication, and an 8' slider seamlessly connecting the indoors to the outdoors, leading to a covered patio. This extended patio space is perfect for relaxing and entertaining, with serene views of the open space behind the home. The home features no carpet, ensuring easy maintenance and a sleek look throughout. The electric fireplace with blower in the living room provides both warmth and ambiance, making it a cozy retreat year-round. This home also features a spacious 2nd-level smart space measuring 39x16, offering endless possibilities for customization. Whether you choose to keep it open as a versatile living area, transform it into a third bedroom, or create a movie room, this space adapts to your needs and imagination. Plus, the added convenience of A/C ensures comfort during the warmer months. Located in the highly sought-after Banning Lewis Ranch, this community offers numerous amenities that are second to none. Enjoy summers at the Vista Water Park, challenge friends at the pickleball courts, and explore numerous parks and open grassy areas. The community also features pools, dog parks, trails, a community center, and a fitness center, ensuring there is something for everyone. Don't miss the opportunity to make this amazing home yours and experience the exceptional lifestyle that Banning Lewis Ranch has to offer!
Sold for $535,000
$535,000
7256 Horizon Wood Ln, Colorado Springs, CO 80927
2beds
2,554sqft
Single Family Residence
Built in 2016
7,501 Square Feet Lot
$532,300 Zestimate®
$209/sqft
$2,307 Estimated rent
Home value
$532,300
$506,000 - $559,000
$2,307/mo
Zestimate® history
Owner options
List your home for rent
$2,307/mo
Rent Zestimate®
Find your next renter with Zillow Rental Manager. Plus, with online applications, you can quickly screen prospective tenants – for free.
$2,307/mo
Rent Zestimate®
Refinance and save
$3,134/mo
Est. payment
Refinancing to a lower rate could help reduce your monthly payments and save thousands over the life of the loan.
$3,134/mo
Est. payment
Explore your selling options
Work with a Zillow partner agent
Leverage their expertise and Zillow's premium Showcase listings to get your home seen by more buyers.
Get startedList with your own agent
Get your home in front of millions of buyers by listing it on Zillow.
Learn how to do itSell it yourself
Take full control of how buyers see your home on Zillow by listing For Sale by Owner (FSBO).
List your homeWhat's special
Zillow last checked:
Listing updated:
Listed by:
Jacob Scott Burger 719-660-2475,
REMAX PROPERTIES
Bought with:
Alison Thorne
Keller Williams Partners
Source: elevateMLS,MLS#: 4201535
Facts & features
Interior
Bedrooms & bathrooms
- Bedrooms: 2
- Bathrooms: 2
- Full bathrooms: 1
- 3/4 bathrooms: 1
Heating
- Electric, Forced Air, Natural Gas
Cooling
- Central Air
Appliances
- Included: Dishwasher, Dryer, Microwave, Refrigerator, Washer
- Laundry: Electric Hook-up, Main Level
Features
- 9Ft + Ceilings, Other, See Prop Desc Remarks, High Speed Internet
- Flooring: Tile, Wood Laminate
- Windows: Window Coverings
- Has basement: No
- Number of fireplaces: 1
- Fireplace features: Electric, One
Interior area
- Total structure area: 2,554
- Total interior livable area: 2,554 sqft
- Finished area above ground: 2,554
- Finished area below ground: 0
Property
Parking
- Total spaces: 2
- Parking features: Attached, Garage Door Opener, Concrete Driveway
- Attached garage spaces: 2
Features
- Levels: Two
- Stories: 2
- Patio & porch: Concrete, See Prop Desc Remarks
- Exterior features: Auto Sprinkler System
- Fencing: Back Yard
- Has view: Yes
- View description: Mountain(s)
Lot
- Size: 7,501 Square Feet
- Features: Level, See Remarks, Near Hospital, Near Park, Near Schools, Near Shopping Center, HOA Required $, Landscaped
Details
- Additional structures: Storage
- Parcel number: 5309112047
Construction
Type & style
- Home type: SingleFamily
- Property subtype: Single Family Residence
Materials
- Alum/Vinyl/Steel, Stone, Framed on Lot
- Foundation: Crawl Space
- Roof: Composite Shingle
Condition
- Existing Home
- New construction: No
- Year built: 2016
Details
- Builder name: Oakwood Homes
Utilities & green energy
- Water: Municipal
Community & HOA
Community
- Features: Clubhouse, Fitness Center, Parks or Open Space, Playground, Pool, Tennis Court(s)
Location
- Region: Colorado Springs
Financial & listing details
- Price per square foot: $209/sqft
- Tax assessed value: $576,254
- Annual tax amount: $3,189
- Date on market: 7/24/2024
- Listing terms: Cash,Conventional,FHA,VA Loan
Price history
| Date | Event | Price |
|---|---|---|
| 7/19/2024 | Sold | $535,000$209/sqft |
Source:  elevateMLS #4201535 Report a problem elevateMLS #4201535 Report a problem | ||
| 6/14/2024 | Listed for sale | $535,000+52.2%$209/sqft |
Source: elevateMLS #4201535 Report a problem | ||
| 9/30/2016 | Sold | $351,586$138/sqft |
Source: Public Record Report a problem | ||
Public tax history
| Year | Property taxes | Tax assessment |
|---|---|---|
| 2024 | $3,861 +21.1% | $38,610 |
| 2023 | $3,189 -2.2% | $38,610 +34.9% |
| 2022 | $3,263 | $28,630 -2.8% |
| 2021 | -- | $29,450 +6.9% |
| 2020 | $3,071 -11.4% | $27,540 |
| 2019 | $3,468 +11.2% | $27,540 +12.1% |
| 2018 | $3,118 +0.2% | $24,560 |
| 2017 | $3,111 -0.2% | $24,560 +156.1% |
| 2016 | $3,118 +167.6% | $9,590 +99.8% |
| 2015 | $1,165 | $4,800 |
Find assessor info on the county website
Neighborhood: Falcon
Nearby homes
- $666,1005 bd4 ba4.3k sqft7246 Horizon Wood Ln, Colorado Springs, CO 80927Off Market

- $665,0005 bd3 ba2.9k sqft7266 Horizon Wood Ln, Colorado Springs, CO 80927Off Market
- $618,7004 bd3 ba3.2k sqft7236 Horizon Wood Ln, Colorado Springs, CO 80927Off Market
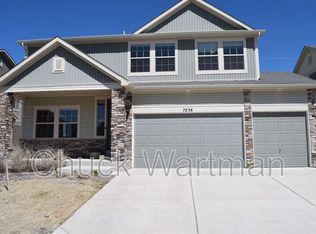
- $439,300-- bd-- ba-- sqft8630 Meadow Wing Cir, Colorado Springs, CO 80927Off Market
- $612,6005 bd3 ba2.7k sqft7276 Horizon Wood Ln, Colorado Springs, CO 80927Off Market
- $561,5004 bd3 ba3k sqft7226 Horizon Wood Ln, Colorado Springs, CO 80927Off Market
- $586,5004 bd3 ba3.3k sqft7245 Horizon Wood Ln, Colorado Springs, CO 80927Sold
- $523,8002 bd1 ba2.5k sqft7255 Horizon Wood Ln, Colorado Springs, CO 80927Off Market
Nearby schools
GreatSchools rating
- 5/10Inspiration View Elementary SchoolGrades: PK-5Distance: 0.4 mi
- 7/10Skyview Middle SchoolGrades: 6-8Distance: 2.7 mi
- 4/10Vista Ridge High SchoolGrades: 9-12Distance: 2.1 mi
Schools provided by the listing agent
- District: Falcon-49
Source: elevateMLS. This data may not be complete. We recommend contacting the local school district to confirm school assignments for this home.
Get a cash offer in 3 minutes
Find out how much your home could sell for in as little as 3 minutes with a no-obligation cash offer.
Estimated market value
$532,300
Get a cash offer in 3 minutes
Find out how much your home could sell for in as little as 3 minutes with a no-obligation cash offer.
Estimated market value
$532,300
- Colorado
- El Paso County
- Colorado Springs
- 80927
- Falcon
- 7256 Horizon Wood Ln
Nearby cities
Nearby neighborhoods
- Briargate Real estate
- Central Colorado Springs Real estate
- Cimarron Hills Real estate
- East Colorado Springs Real estate
- Northeast Colorado Springs Real estate
- Northwest Colorado Springs Real estate
- Old Colorado City Real estate
- Powers Real estate
- Southeast Colorado Springs Real estate
- Southwest Colorado Springs Real estate
Nearby zip codes
Other Colorado Springs Topics
- Apartments for Rent in 80927
- Houses for Sale in 80927
- Houses for Rent in 80927
- 80927 Real Estate
- Colorado Springs Condos
- Houses for Sale in Colorado Springs
- Newest Listings in Colorado Springs
- Colorado Springs Home Values
- Colorado Springs Real Estate Agents
- Colorado Springs Refinance
- Colorado Springs Mortgage Rates
