Skip main navigation
Closed
  • $849,900

    7256 W Ibsen St, Chicago, IL 60631

    4beds
    3,803sqft
    Single Family Residence
    Built in 1926
    4,617.36 Square Feet Lot
    $850,800 Zestimate®
    $223/sqft
    $4,551 Estimated rent

    Home value

    $850,800

    $774,000 - $936,000

    $4,551/mo

    Zestimate® history
    Loading
    Loading...

    Owner options

    List your home for rent

    $4,551/mo

    Rent Zestimate®

    Find your next renter with Zillow Rental Manager. Plus, with online applications, you can quickly screen prospective tenants – for free.

    Learn more

    $4,551/mo

    Rent Zestimate®

    Refinance and save

    $5,935/mo

    Est. payment

    Refinancing to a lower rate could help reduce your monthly payments and save thousands over the life of the loan.

    See today's rates

    $5,935/mo

    Est. payment

    Explore your selling options

    Work with a Zillow partner agent

    Leverage their expertise and Zillow's premium Showcase listings to get your home seen by more buyers.

    Get started

    List with your own agent

    Get your home in front of millions of buyers by listing it on Zillow.

    Learn how to do it

    Sell it yourself

    Take full control of how buyers see your home on Zillow by listing For Sale by Owner (FSBO).

    List your home

    What's special

    Spa-like retreatFenced yardMature landscapingLuxurious primary suiteBeautifully updated and expandedThoughtfully designed layoutConvenient second-floor laundry room
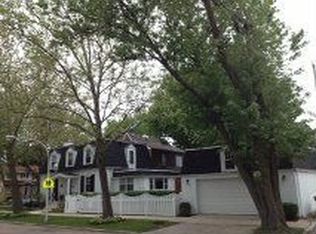
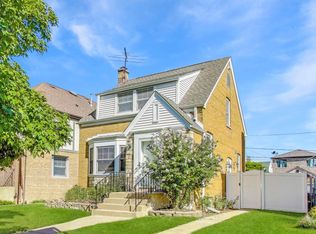
    Beautifully updated and expanded, this stunning Edison Park home blends timeless Chicago charm with today's modern conveniences. Featuring 4 bedrooms and 4 full bathrooms, the thoughtfully designed layout begins with inviting living and dining spaces that flow into a spacious kitchen with newer appliances, including a newer oven/ microwave combo. Upstairs, the luxurious primary suite offers a spa-like retreat complete with heated floor and towel bars, while the additional upstairs bathroom also includes heated floors for added comfort. A convenient second-floor laundry room enhances everyday living. The newly finished basement (2026) expands your living space with a full bath, plumbing in place for a future kitchen, and a custom-built cedar sauna (3-4 person) with an electric heat generator, perfect for relaxation or entertaining. Major mechanical updates completed in 2025 include one new furnace, two new central air units, and two tankless water heaters, along with beautifully remodeled bathrooms on every level. Step outside to enjoy a fenced yard, deck, patio, and mature landscaping, ideal for both quiet evenings and gatherings. Located on a quiet residential street in highly sought-after Edison Park, this home offers easy access to top-rated schools, parks, restaurants, shopping, Metra, and expressways.

    Zillow last checked:

    Listing courtesy of:

    Rosa Dante 773-574-7271,

    Baird & Warner

    Bought with:

    Gabe Caporale, CRB,CRS,GRI,SRES

    Caporale Realty Group

    Source: MRED as distributed by MLS GRID,MLS#: 12604945MLS Logo

    Facts & features

    Interior

    Bedrooms & bathrooms
    • Bedrooms: 4
    • Bathrooms: 4
    • Full bathrooms: 4
    Primary bedroom
    • Features: Flooring (Hardwood), Bathroom (Full, Double Sink, Shower Only)
    • Level: Second
    • Area: 644 Square Feet
    • Dimensions: 28X23
    Bedroom 2
    • Features: Flooring (Hardwood)
    • Level: Second
    • Area: 143 Square Feet
    • Dimensions: 11X13
    Bedroom 3
    • Features: Flooring (Hardwood)
    • Level: Second
    • Area: 130 Square Feet
    • Dimensions: 10X13
    Bedroom 4
    • Features: Flooring (Hardwood)
    • Level: Main
    • Area: 110 Square Feet
    • Dimensions: 11X10
    Dining room
    • Features: Flooring (Hardwood)
    • Level: Main
    • Area: 234 Square Feet
    • Dimensions: 18X13
    Eating area
    • Features: Flooring (Hardwood)
    • Level: Main
    • Area: 260 Square Feet
    • Dimensions: 20X13
    Family room
    • Features: Flooring (Hardwood)
    • Level: Main
    • Area: 252 Square Feet
    • Dimensions: 14X18
    Kitchen
    • Features: Kitchen (Eating Area-Breakfast Bar, Eating Area-Table Space), Flooring (Wood Laminate)
    • Level: Main
    • Area: 150 Square Feet
    • Dimensions: 15X10
    Laundry
    • Features: Flooring (Wood Laminate)
    • Level: Second
    • Area: 20 Square Feet
    • Dimensions: 04X05
    Living room
    • Features: Flooring (Hardwood)
    • Level: Main
    • Area: 276 Square Feet
    • Dimensions: 12X23
    Recreation room
    • Features: Flooring (Wood Laminate)
    • Level: Basement
    • Area: 1035 Square Feet
    • Dimensions: 45X23
    Other
    • Features: Flooring (Painted/Stained)
    • Level: Basement
    • Area: 322 Square Feet
    • Dimensions: 14X23
    Heating
    • Natural Gas, Forced Air, Sep Heating Systems - 2+
    Cooling
    • Central Air
    Appliances
    • Included: Range, Microwave, Dishwasher, Refrigerator, Washer, Dryer, Disposal, Stainless Steel Appliance(s), Oven, Multiple Water Heaters
    • Laundry: Upper Level, Laundry Closet
    Features
    • Vaulted Ceiling(s), Cathedral Ceiling(s), 1st Floor Bedroom, 1st Floor Full Bath, Built-in Features, Walk-In Closet(s), Beamed Ceilings, Dining Combo, Workshop
    • Flooring: Hardwood, Laminate
    • Windows: Screens
    • Basement: Finished,Full
    • Number of fireplaces: 2
    • Fireplace features: Family Room, Living Room
    Interior area
    • Total structure area: 3,803
    • Total interior livable area: 3,803 sqft
    • Finished area below ground: 1,282

    Property

    Parking
    • Total spaces: 2
    • Parking features: Off Alley, Garage Door Opener, Yes, Garage Owned, Detached, Garage
    • Garage spaces: 2
    • Has uncovered spaces: Yes
    Accessibility
    • Accessibility features: No Disability Access
    Features
    • Stories: 2
    • Patio & porch: Deck, Patio
    • Fencing: Fenced
    Lot
    • Size: 4,617 sqft
    • Dimensions: 39x118
    • Features: Corner Lot, Mature Trees
    Details
    • Parcel number: 09362230160000
    • Special conditions: None
    • Other equipment: Ceiling Fan(s), Radon Mitigation System

    Construction

    Type & style
    • Home type: SingleFamily
    • Property subtype: Single Family Residence
    Materials
    • Brick, Cedar
    • Roof: Asphalt
    Condition
    • New construction: No
    • Year built: 1926

    Utilities & green energy

    • Sewer: Public Sewer
    • Water: Public

    Community & neighborhood

    Community
    • Community features: Curbs, Sidewalks, Street Paved
    Location
    • Region: Chicago

    HOA & financial

    HOA
    • Services included: None

    Other

    Other facts
    • Listing terms: Conventional
    • Ownership: Fee Simple

    Price history

    DateEventPrice
    6/15/2026Sold$849,900$223/sqft
    Source: MRED as distributed by MLS GRID #12604945 Report a problem
    5/20/2026Listing removed$849,900$223/sqft
    Source: MRED as distributed by MLS GRID #12604945 Report a problem
    5/10/2026Contingent$849,900$223/sqft
    Source: MRED as distributed by MLS GRID #12604945 Report a problem
    5/8/2026Listed for sale$849,900+174.2%$223/sqft
    Source: MRED as distributed by MLS GRID #12604945 Report a problem
    4/6/2000Sold$310,000+45.5%$82/sqft
    Source: Public Record Report a problem
    8/23/1995Sold$213,000$56/sqft
    Source: Public Record Report a problem

    Public tax history

    YearProperty taxesTax assessment
    2024-- $74,001 +31.8%
    2023$11,145 -5%$56,138 -7.2%
    2022$11,736 +2.1%$60,479
    2021$11,492 -4.3%$60,479 +6%
    2020$12,014 -0.2%$57,032 -10%
    2019$12,043 -1.3%$63,369 -2.9%
    2018$12,207 +21.1%$65,232 +29.9%
    2017$10,082 +5.5%$50,211
    2016$9,557 +9.6%$50,211
    2015$8,720 +5.8%$50,211 +6.9%
    2014$8,242 +2.2%$46,989
    2013$8,068 -4.4%$46,989 -5.1%
    2012$8,436 +4.7%$49,504 -7.9%
    2011$8,056 +1.2%$53,754
    2010$7,958 -6.8%$53,754 -11.5%
    2009$8,541 +65.2%$60,705 +42%
    2008$5,169 -1.9%$42,737 -7.6%
    2007$5,268 +6%$46,236
    2006$4,970 +4.3%$46,236 +49.1%
    2005$4,766 +1.4%$31,000
    2004$4,700 +1.8%$31,000
    2003$4,616 -11.3%$31,000 +0.7%
    2002$5,204 +4.5%$30,789
    2001$4,981 +14.8%$30,789
    2000$4,341 -8.7%$30,789 +25.2%
    1999$4,757 $24,596

    Find assessor info on the county website

    Neighborhood: Edison Park

    Nearby schools

    GreatSchools rating
    Schools provided by the listing agent
    • Elementary: Beard Elementary School
    • Middle: Ebinger Elementary School
    • High: William Howard Taft High School
    • District: 299

    Source: MRED as distributed by MLS GRID. This data may not be complete. We recommend contacting the local school district to confirm school assignments for this home.

    Get a cash offer in 3 minutes
    Find out how much your home could sell for in as little as 3 minutes with a no-obligation cash offer.
    Estimated market value
    $850,800
    Get a cash offer in 3 minutes
    Find out how much your home could sell for in as little as 3 minutes with a no-obligation cash offer.
    Estimated market value
    $850,800