Skip main navigation
Active under contract
  • $290,000

    72565 Cottrill Rd, Wilkesville, OH 45695

    2beds
    1,200sqft
    : 
    Loading
    Get pre-qualified
    Single Family Residence, Single Family, SF-Site Built
    Built in 2002
    7.68 Acres Lot
    $-- Zestimate®
    $242/sqft
    $-- HOA

    What's special

    Scenic viewsFull walk-out basement
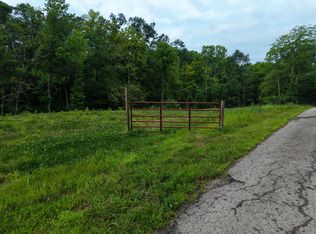
    Hilltop Views! Welcome to this custom built, one owner home tucked away in a peaceful country hilltop setting with beautiful rolling hill views! This 2 bedroom, 1.5 bath home offers comfort, space, and endless potential. Enjoy relaxing mornings or evenings from the two covered front porches on both the upper and lower levels overlooking the countryside while watching wildlife pass through. Inside you'll find a spacious living room, an eat-in kitchen with beautiful wooden cabinetry, a pantry, and a layout designed for everyday living with laundry on the main level. The full walk-out basement provides customizable additional living space if needed and is already plumbed for another bathroom. The oversized 2 car attached garage offers 8 ft tall doors, high ceilings, and plenty of room for vehicles, storage, or hobbies. Additional updates include a newly installed high efficiency LP furnace and central AC. If you've been searching for a quality built home with country charm, scenic views, privacy, and room to grow, this one is a must see!
    46 days
    |
    761
    |
    42
    |

    Likely to sell faster than

    Zillow last checked:

    Listing updated:

    Listed by:

    Kendra Gambill (740)818-9696,

    ERA Martin & Associates

    Source: Athens County BOR,MLS#: 2434952MLS Logo

      Facts & features

      Interior

      Bedrooms & bathrooms
      • Bedrooms: 2
      • Bathrooms: 2
      • Full bathrooms: 1
      • 1/2 bathrooms: 1
      Heating
      • Furnace-Propane
      Cooling
      • Central Air
      Appliances
      • Included: Microwave, Refrigerator, Washer, Water Heater- Propane, Oven/Range- Propane, Dryer
      • Laundry: Washer Hookup
      Features
      • Ceiling Fan(s)
      • Windows: Double Pane Windows
      • Basement: Full,Walk-Out Access
      Interior area
      • Total structure area: 1,200
      • Total interior livable area: 1,200 sqft

      Property

      Parking
      • Total spaces: 2
      • Parking features: Attached, Garage Door Opener
      • Attached garage spaces: 2
      Features
      • Levels: 1 story + basement
      • Patio & porch: Porch- Covered
      • Exterior features: Rain Gutters
      Lot
      • Size: 7.68 Acres
      • Features: Trees
      Details
      • Parcel number: 1600116010

      Construction

      Type & style
      • Home type: SingleFamily
      • Architectural style: Raised Ranch
      • Property subtype: Single Family Residence, Single Family, SF-Site Built
      Materials
      • Vinyl Siding
      • Foundation: Concrete Block
      • Roof: Metal
      Condition
      • Year built: 2002

      Utilities & green energy

      • Electric: Power: Buckeye Rural
      • Sewer: Private Sewer
      • Water: Public

      Community & HOA

      Location
      • Region: Wilkesville

      Financial & listing details

      • Price per square foot: $242/sqft
      • Tax assessed value: $172,410
      • Annual tax amount: $2,030
      • Date on market: 5/20/2026
      Kendra Gambill

      (740) 818-9696

      By pressing Contact Agent, you agree that the real estate professional identified above may call/text you about your search, which may involve use of automated means and pre-recorded/artificial voices. You don't need to consent as a condition of buying any property, goods, or services. Message/data rates may apply. You also agree to our Terms of Use. Zillow does not endorse any real estate professionals. We may share information about your recent and future site activity with your agent to help them understand what you're looking for in a home.

        Estimated market value

        Not available

        Estimated sales range

        Not available

        Not available

        Price history

        DateEventPrice
        6/5/2026Contingent$290,000$242/sqft
        Source: Columbus and Central Ohio Regional MLS #226017990 Report a problem
        5/20/2026Listed for sale$290,000-12%$242/sqft
        Source: Athens County BOR #2434952 Report a problem
        5/20/2026Listing removed$329,500$275/sqft
        Source: Scioto Valley AOR #198025 Report a problem
        11/6/2025Pending sale$329,500$275/sqft
        Source: Scioto Valley AOR #198025 Report a problem
        8/19/2025Price change$329,500-5.6%$275/sqft
        Source: Scioto Valley AOR #198025 Report a problem
        6/12/2025Listed for sale$349,000$291/sqft
        Source: Scioto Valley AOR #198025 Report a problem

        Public tax history

        YearProperty taxesTax assessment
        2024$2,036 +18.5%$60,340 +30.1%
        2023$1,718 +2.4%$46,380
        2022$1,678 +0.5%$46,380
        2021$1,669 +7.8%$46,380 +11.5%
        2020$1,549 +1.3%$41,610
        2019$1,528 $41,610
        2018$1,528 +9.2%$41,610 +10%
        2017$1,400 $37,840
        2016$1,400 +146.6%$37,840 +140.7%
        2015$568 $15,720
        2014$568 $15,720
        2013-- $15,720
        2011-- $15,720
        2010-- $15,720

        Find assessor info on the county website

        Monthly payment

        Est. payment

        Payment breakdown

        Explore the cost of this home by adjusting the details. Changes won't be saved.
        All calculations are estimates and provided by Zillow, Inc. for informational purposes only. Actual amounts may vary.
        HOA fees may include property taxes on listings classified as Co-Ops. Contact the listing agent and/or owner for fee details.
        Mortgage interest rates are dependent on a number of factors, including credit score, down payment, and repayment length. Interest rate data provided by Zillow Group Marketplace, Inc. as of 1/1/1970 from various mortgage lenders with which we have lead or other similar arrangements; the Estimated Payment is an average of those rates.
        See how much you could borrow to make a competitive offer.

        Climate risks

        Neighborhood: 45695

        Getting around

        0 / 100
        Car-Dependent

        Nearby schools

        GreatSchools rating
        Schools provided by the listing agent
        • Middle: Vinton County LSD

        Source: Athens County BOR. This data may not be complete. We recommend contacting the local school district to confirm school assignments for this home.

        Similar homes

        Skip to the end of the carouselSkip to the beginning of the carousel