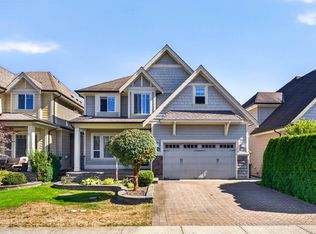
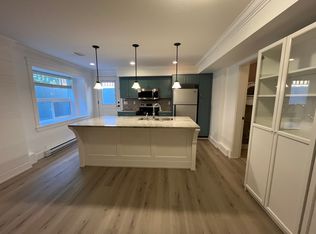
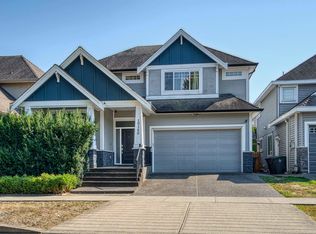
CUSTOM-BUILT, TRIPLE GARAGE, GEOTHERMAL HEATING & AC, EV CHARGER, LEGAL SUITE! Tucked away on a quiet cul-de-sac in Willoughby Heights desirable location. 4-beds, 5 baths w/ legal 1-bedroom suite. Games room, flex room & recreation room potential for 5th & 6th bedrooms. All 3 upper bedrooms have ensuites. Fresher paint, new carpets & newer appliances. Impeccably maintained & home filled w/ lots of natural light. Solid walnut millwork, granite throughout, coffered ceilings, wet bar & wine fridge. Paver stone driveway & covered patio. Suite finished to main home standards. Triple garage (960sq ft) workshop potential & ample parking. Private backyard w/mature fruit trees & lush landscaping. Quiet, family-friendly neighbourhood. Easy access to shopping, parks, recreation & good schools nearby.
For sale
C$1,765,000
7257 198a St, Langley, BC V2Y 1R9
4beds
3,842sqft
Single Family Residence
Built in 2010
5,662 Square Feet Lot
$-- Zestimate®
C$459/sqft
C$-- HOA
What's special
- 51 days
- 56
- 0
Zillow last checked:
Listing updated:
Listed by:
Angela Le,
Grand Central Realty Brokerage
Source: Greater Vancouver REALTORS®,MLS®#: R3161557 Originating MLS®#: Fraser Valley
Originating MLS®#: Fraser ValleyFacts & features
Interior
Bedrooms & bathrooms
- Bedrooms: 4
- Bathrooms: 5
- Full bathrooms: 4
- 1/2 bathrooms: 1
Heating
- Geothermal
Cooling
- Air Conditioning
Appliances
- Included: Washer/Dryer, Dishwasher, Refrigerator, Stove, Microwave
Features
- Pantry
- Windows: Window Coverings
- Basement: Finished,Exterior Entry
- Number of fireplaces: 3
- Fireplace features: Gas
Interior area
- Total structure area: 3,842
- Total interior livable area: 3,842 sqft
Video & virtual tour
Property
Parking
- Total spaces: 8
- Parking features: Garage, Front Access, Garage Door Opener
- Garage spaces: 3
Features
- Levels: Two
- Stories: 2
- Exterior features: Private Yard
- Frontage length: 46.42
Lot
- Size: 5,662 Square Feet
- Dimensions: 46.42 x 124.43
- Features: Central Location, Cul-De-Sac, Recreation Nearby
Details
- Additional structures: Shed(s)
Construction
Type & style
- Home type: SingleFamily
- Property subtype: Single Family Residence
Condition
- Year built: 2010
Community & HOA
Community
- Features: Near Shopping
- Subdivision: Arbour Lane
HOA
- Has HOA: No
Location
- Region: Langley
Financial & listing details
- Price per square foot: C$459/sqft
- Annual tax amount: C$6,557
- Date on market: 9/4/2026
- Ownership: Freehold NonStrata
Price history
Price history is unavailable.
Public tax history
Tax history is unavailable.
Climate risks
Neighborhood: Willoughby

Similar homes
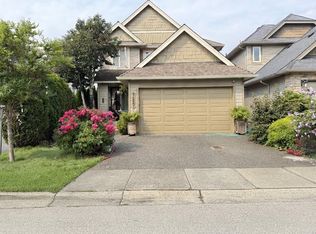
- C$1,650,0005 bd4 ba3.9k sqft20560 46a Ave, Langley, BC V3A 3J8For Sale
 MLS ID #R3169447, PJ Cheema, Sutton Premier Realty Brokerage. Greater Vancouver REALTORS®
 - C$1,549,0004 bd3 ba2.7k sqft9117 207b St, Langley, BC V1M 2P5For Sale
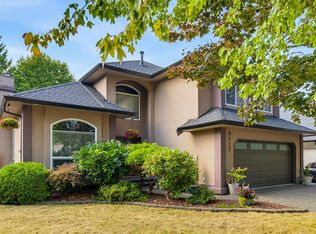 MLS ID #R3175839, Dave Robles - PREC, RE/MAX Treeland Realty Brokerage. Greater Vancouver REALTORS®
 - C$1,479,0004 bd4 ba3.1k sqft19160 69th Ave, Surrey, BC V4N 0A4For Sale
 MLS ID #R3156112, Angela Caruso, Team 3000 Realty Ltd. Brokerage. Greater Vancouver REALTORS®
 - C$1,690,0003 bd4 ba3.4k sqft21612 Monahan Ct, Langley, BC V3A 8N1For Sale
 MLS ID #R3161667, Jesse Kleine - PREC, Sutton Group-West Coast Realty (Surrey/24) Brokerage. Greater Vancouver REALTORS®
