Step into the thoughtfully crafted Hilltop floorplan, where every detail is designed to enhance your lifestyle. The journey begins with a welcoming foyer that flows seamlessly into the open extended gathering room, perfect for relaxation or entertaining. Adjacent, the beautifully designed kitchen boasts Burlap Stained cabinetry, Macabo Gray Quartz and built-in stainless steel appliances including a wall oven and microwave, a 36" gas cooktop with a vented canopy hood, all connecting effortlessly to a casual cafe dining area and gathering room. A formal dining room sets the tone for special occasions, while a flex room offers versatile space tailored to your needs. The main level shines with a private bedroom featuring a walk-in closet and full bath, ideal for guests or multi-generational living. Additional conveniences include a Pulte Planning Center and an Everyday Entry that streamline your daily routines. Upstairs, retreat to the serene Owner's Suite, complete with a luxurious bathroom and expansive walk-in closet. Three additional bedrooms all with walk in closets and shared bathroom. A central loft offers a cozy hub for relaxation or recreation. Oakdale offers the perfect mix of convenience and comfort in Brownsburg. Just minutes from top-rated schools, everyday essentials, and vibrant dining and entertainment, this community is designed for easy living. With a future connection to Ronald Reagan Parkway only 1-2 minutes away, commuting is effortless. Enjoy neighborhood amenities like a dog park and playground, plus the added perk of included TV and internet. Located just 2 miles from downtown Brownsburg, Oakdale is where modern convenience meets small-town charm. Photos of similar model.
Sold
$480,000
7257 Barrett Dr, Brownsburg, IN 46112
5beds
3,200sqft
Residential, Single Family Residence
Built in 2025
10,323 Square Feet Lot
$482,000 Zestimate®
$150/sqft
$3,425 Estimated rent
Home value
$482,000
$439,000 - $530,000
$3,425/mo
Zestimate® history
Owner options
List your home for rent
$3,425/mo
Rent Zestimate®
Find your next renter with Zillow Rental Manager. Plus, with online applications, you can quickly screen prospective tenants – for free.
$3,425/mo
Rent Zestimate®
Refinance and save
$3,347/mo
Est. payment
Refinancing to a lower rate could help reduce your monthly payments and save thousands over the life of the loan.
$3,347/mo
Est. payment
Explore your selling options
Work with a Zillow partner agent
Leverage their expertise and Zillow's premium Showcase listings to get your home seen by more buyers.
Get startedList with your own agent
Get your home in front of millions of buyers by listing it on Zillow.
Learn how to do itSell it yourself
Take full control of how buyers see your home on Zillow by listing For Sale by Owner (FSBO).
List your homeWhat's special
Macabo gray quartzFormal dining roomWelcoming foyerOpen extended gathering roomEveryday entryDog parkBuilt-in stainless steel appliances
Zillow last checked:
Listing updated:
Listed by:
Lisa Kleinke 317-313-3205,
Pulte Realty of Indiana, LLC
Bought with:
IBRAHIM OJERINDE
IB REALTORS
Source: MIBOR as distributed by MLS GRID,MLS#: 22085703
Facts & features
Interior
Bedrooms & bathrooms
- Bedrooms: 5
- Bathrooms: 4
- Full bathrooms: 3
- 1/2 bathrooms: 1
- Main level bathrooms: 2
- Main level bedrooms: 1
Primary bedroom
- Level: Upper
- Area: 238 Square Feet
- Dimensions: 14x17
Bedroom 2
- Level: Upper
- Area: 132 Square Feet
- Dimensions: 12x11
Bedroom 3
- Level: Upper
- Area: 121 Square Feet
- Dimensions: 11x11
Bedroom 4
- Level: Upper
- Area: 154 Square Feet
- Dimensions: 14x11
Bedroom 5
- Level: Main
- Area: 100 Square Feet
- Dimensions: 10x10
Breakfast room
- Level: Main
- Area: 90 Square Feet
- Dimensions: 10x9
Dining room
- Level: Main
- Area: 120 Square Feet
- Dimensions: 10x12
Kitchen
- Level: Main
- Area: 135 Square Feet
- Dimensions: 15x9
Library
- Level: Main
- Area: 110 Square Feet
- Dimensions: 11x10
Loft
- Level: Upper
- Area: 208 Square Feet
- Dimensions: 13x16
Heating
- High Efficiency (90%+ AFUE ), Electric, Natural Gas
Cooling
- Central Air
Appliances
- Included: Gas Cooktop, Dishwasher, Electric Water Heater, Disposal, Oven
Features
- Attic Access, Kitchen Island, Pantry, Walk-In Closet(s)
- Windows: Wood Work Painted
- Has basement: No
- Attic: Access Only
Interior area
- Total structure area: 3,200
- Total interior livable area: 3,200 sqft
Property
Parking
- Total spaces: 2
- Parking features: Attached
- Attached garage spaces: 2
Features
- Levels: Two
- Stories: 2
- Patio & porch: Patio
Lot
- Size: 10,323 Square Feet
Details
- Parcel number: 320235326029000026
- Horse amenities: None
Construction
Type & style
- Home type: SingleFamily
- Architectural style: Traditional
- Property subtype: Residential, Single Family Residence
Materials
- Brick, Cement Siding
- Foundation: Slab
Condition
- New Construction
- New construction: Yes
- Year built: 2025
Details
- Builder name: Pulte Homes
Utilities & green energy
- Water: Public
Community & HOA
Community
- Subdivision: Oakdale
HOA
- Has HOA: Yes
- Amenities included: Cable TV, Dog Park, Playground
- Services included: Cable TV, Entrance Common, Maintenance, Nature Area, Management, Walking Trails
- HOA fee: $442 quarterly
Location
- Region: Brownsburg
Financial & listing details
- Price per square foot: $150/sqft
- Tax assessed value: $1,400
- Annual tax amount: $600
- Date on market: 2/24/2026
- Cumulative days on market: 56 days
Price history
| Date | Event | Price |
|---|---|---|
| 5/13/2026 | Sold | $480,000-2%$150/sqft |
Source:  MIBOR as distributed by MLS GRID #22085703 Report a problem MIBOR as distributed by MLS GRID #22085703 Report a problem | ||
| 4/20/2026 | Pending sale | $489,900+22.5%$153/sqft |
Source: MIBOR as distributed by MLS GRID #22085703 Report a problem | ||
| 4/1/2026 | Price change | $399,990-7%$125/sqft |
Source:  Pulte Report a problem Pulte Report a problem | ||
| 3/7/2026 | Price change | $429,990-12.2%$134/sqft |
Source: Pulte Report a problem | ||
| 2/24/2026 | Price change | $489,900+14.5%$153/sqft |
Source: MIBOR as distributed by MLS GRID #22085703 Report a problem | ||
| 9/12/2025 | Price change | $427,990+0.7%$134/sqft |
Source: Pulte Report a problem | ||
| 4/11/2025 | Price change | $424,990+1.2%$133/sqft |
Source: Pulte Report a problem | ||
| 4/2/2025 | Listed for sale | $419,990$131/sqft |
Source: Pulte Report a problem | ||
Public tax history
| Year | Property taxes | Tax assessment |
|---|---|---|
| 2025 | -- | $1,400 |
Find assessor info on the county website
Neighborhood: 46112
Nearby homes
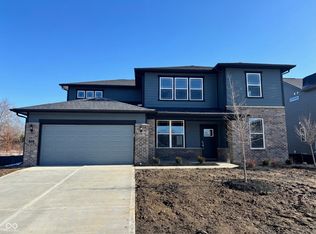
- $442,0004 bd3 ba2.9k sqft7279 Barrett Dr, Brownsburg, IN 46112Sold
- $1,400-- bd-- ba-- sqft7245 Barrett Dr, Brownsburg, IN 46112Off Market
- $465,0003 bd2 ba1.5k sqft8020 E County Road 725 N, Brownsburg, IN 46112Off Market
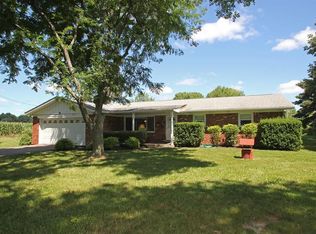
- $1,400-- bd-- ba-- sqft7285 Barrett Dr, Brownsburg, IN 46112Off Market
- $1,400-- bd-- ba-- sqft7260 Barrett Dr, Brownsburg, IN 46112Off Market
- $524,9005 bd3 ba3.3k sqft7248 Barrett Dr, Brownsburg, IN 46112New Construction
- $524,9004 bd3 ba3.3k sqft7282 Barrett Dr, Brownsburg, IN 46112Sold
- $1,400-- bd-- ba-- sqft7233 Barrett Dr, Brownsburg, IN 46112Off Market
Nearby schools
GreatSchools rating
- 10/10Eagle Elementary SchoolGrades: K-5Distance: 3 mi
- 8/10Brownsburg West Middle SchoolGrades: 6-8Distance: 3.5 mi
- 10/10Brownsburg High SchoolGrades: 9-12Distance: 2.8 mi
Schools provided by the listing agent
- Elementary: Eagle Elementary School
- Middle: Brownsburg West Middle School
- High: Brownsburg High School
Source: MIBOR as distributed by MLS GRID. This data may not be complete. We recommend contacting the local school district to confirm school assignments for this home.
Get a cash offer in 3 minutes
Find out how much your home could sell for in as little as 3 minutes with a no-obligation cash offer.
Estimated market value
$482,000
Get a cash offer in 3 minutes
Find out how much your home could sell for in as little as 3 minutes with a no-obligation cash offer.
Estimated market value
$482,000
- Indiana
- Hendricks County
- Brownsburg
- 46112
- 7257 Barrett Dr
Nearby cities
Nearby zip codes
Other Brownsburg Topics
