Skip main navigation
Sold for $1,215,075
  • $1,215,075

    7257 McLean Commons Ln, Mc Lean, VA 22101

    3beds
    2,032sqft
    Townhouse
    Built in 1984
    3,655 Square Feet Lot
    $1,215,400 Zestimate®
    $598/sqft
    $4,190 Estimated rent

    Home value

    $1,215,400

    $1.14M - $1.29M

    $4,190/mo

    Zestimate® history
    Loading
    Loading...

    Owner options

    List your home for rent

    $4,190/mo

    Rent Zestimate®

    Find your next renter with Zillow Rental Manager. Plus, with online applications, you can quickly screen prospective tenants – for free.

    Learn more

    $4,190/mo

    Rent Zestimate®

    Refinance and save

    $8,450/mo

    Est. payment

    Refinancing to a lower rate could help reduce your monthly payments and save thousands over the life of the loan.

    See today's rates

    $8,450/mo

    Est. payment

    Explore your selling options

    Work with a Zillow partner agent

    Leverage their expertise and Zillow's premium Showcase listings to get your home seen by more buyers.

    Get started

    List with your own agent

    Get your home in front of millions of buyers by listing it on Zillow.

    Learn how to do it

    Sell it yourself

    Take full control of how buyers see your home on Zillow by listing For Sale by Owner (FSBO).

    List your home

    What's special

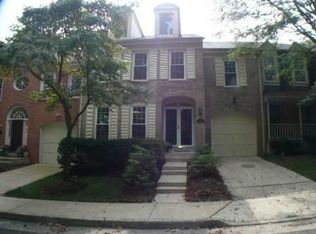
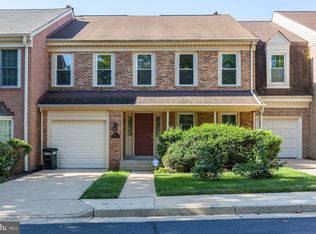
    Tucked inside the quiet and highly sought-after McLean Commons community, 7257 McLean Commons Lane offers the perfect balance of privacy, convenience, and thoughtful updates in one of Northern Virginia’s most premier locations. This beautifully maintained three-bedroom, three-and-a-half-bath end-unit townhome is ideally positioned backing to trees, creating a peaceful setting with lush gardens and a serene backyard retreat complete with a spacious deck — the perfect spot to enjoy morning coffee or unwind at the end of the day. Inside, the home has been extensively updated with both style and function in mind. The completely renovated and reimagined kitchen was thoughtfully redesigned to maximize space, storage, and flow for everyday living and entertaining alike. Hardwood floors have been recently installed throughout the upper and lower levels, adding warmth and continuity across the home. Additional major improvements include a recently replaced roof and windows, providing peace of mind for years to come. The finished lower level offers exceptional flexibility and comfortable additional living space, featuring a spacious family room, full bathroom, finished laundry room, and abundant storage. With the potential to add a fourth bedroom, the lower level easily adapts to a variety of needs including guest space, a home office, gym, or multigenerational living. Natural light pours throughout the home thanks to the desirable end-unit location, while the functional floor plan provides comfortable living across all three levels. Residents of McLean Commons enjoy a tucked-away community atmosphere with access to a walking trail leading directly to the park, all while being just minutes from Tysons, downtown McLean, and major commuter routes including I-495, Route 123, the GW Parkway, and nearby Metro access. Zoned for highly rated schools, this is an exceptional opportunity to enjoy updated living in one of McLean’s most convenient and established neighborhoods.

    Zillow last checked:

    Listing updated:

    Listed by:

    Renee McMahan 571-970-8175,

    Compass

    Bought with:

    Allison Gillette, 0225186194

    Paul Wesley Real Estate

    Source: Bright MLS,MLS#: VAFX2314634MLS Logo

    Facts & features

    Interior

    Bedrooms & bathrooms
    • Bedrooms: 3
    • Bathrooms: 4
    • Full bathrooms: 3
    • 1/2 bathrooms: 1
    • Main level bathrooms: 1
    Dining room
    • Level: Main
    Family room
    • Level: Lower
    Kitchen
    • Level: Main
    Laundry
    • Level: Lower
    Living room
    • Level: Main
    Heating
    • Forced Air, Natural Gas
    Cooling
    • Central Air, Electric
    Appliances
    • Included: Microwave, Dishwasher, Disposal, Dryer, Exhaust Fan, Ice Maker, Cooktop, Refrigerator, Washer, Gas Water Heater
    • Laundry: Laundry Room
    Features
    • Bathroom - Walk-In Shower, Breakfast Area, Butlers Pantry, Ceiling Fan(s), Dining Area, Kitchen Island, Eat-in Kitchen, Primary Bath(s)
    • Flooring: Hardwood, Wood
    • Windows: Skylight(s), Window Treatments
    • Basement: Full,Finished,Sump Pump
    • Number of fireplaces: 1
    • Fireplace features: Gas/Propane
    Interior area
    • Total structure area: 2,032
    • Total interior livable area: 2,032 sqft
    • Finished area above ground: 2,032
    • Finished area below ground: 0

    Property

    Parking
    • Total spaces: 1
    • Parking features: Garage Door Opener, Concrete, Attached
    • Attached garage spaces: 1
    • Has uncovered spaces: Yes
    Accessibility
    • Accessibility features: None
    Features
    • Levels: Three
    • Stories: 3
    • Exterior features: Street Lights, Sidewalks
    • Pool features: None
    • Has spa: Yes
    • Spa features: Bath
    • Has view: Yes
    • View description: Garden, Trees/Woods
    Lot
    • Size: 3,655 sqft
    Details
    • Additional structures: Above Grade, Below Grade
    • Parcel number: 0303 34 0005
    • Zoning: 150
    • Special conditions: Standard

    Construction

    Type & style
    • Home type: Townhouse
    • Architectural style: Traditional
    • Property subtype: Townhouse
    Materials
    • Combination
    • Foundation: Slab
    • Roof: Architectural Shingle
    Condition
    • New construction: No
    • Year built: 1984

    Utilities & green energy

    • Sewer: Public Sewer
    • Water: Public

    Community & neighborhood

    Location
    • Region: Mc Lean
    • Subdivision: Mc Lean Commons

    HOA & financial

    HOA
    • Has HOA: Yes
    • HOA fee: $1,000 semi-annually
    • Amenities included: Common Grounds
    • Services included: Lawn Care Front, Road Maintenance, Snow Removal, Trash, Common Area Maintenance

    Other

    Other facts
    • Listing agreement: Exclusive Right To Sell
    • Listing terms: FHA,VA Loan,Cash,Conventional
    • Ownership: Fee Simple

    Price history

    DateEventPrice
    6/23/2026Sold$1,215,075+1.3%$598/sqft
    Source: Bright MLS #VAFX2314634 Report a problem
    6/2/2026Pending sale$1,200,000$591/sqft
    Source: Bright MLS #VAFX2314634 Report a problem
    5/29/2026Listed for sale$1,200,000+39.3%$591/sqft
    Source: Bright MLS #VAFX2314634 Report a problem
    6/19/2015Sold$861,500-0.4%$424/sqft
    Source: Public Record Report a problem
    6/10/2015Listed for sale$865,000$426/sqft
    Source: Long & Foster Real Esate #FX8597111 Report a problem
    5/5/2015Listing removed$865,000$426/sqft
    Source: LONG AND FOSTER Report a problem
    4/10/2015Listed for sale$865,000+145.7%$426/sqft
    Source: Long and Foster-Top Producer/Multi-Million Dollar #FX8597111 Report a problem
    1/1/2015Sold$352,000$173/sqft
    Source: Long & Foster Broker Feed #VAFX690886_100 Report a problem
    3/28/1997Sold$352,000$173/sqft
    Source: Public Record Report a problem

    Public tax history

    YearProperty taxesTax assessment
    2025$11,076 +5.7%$939,400 +5.9%
    2024$10,479 +4.9%$886,930 +2.2%
    2023$9,993 +6.7%$867,800 +8.1%
    2022$9,362 $802,580 +6.1%
    2021-- $756,090 -0.2%
    2020$9,143 -4.2%$757,780 -4.2%
    2019$9,543 -0.8%$790,960 -0.8%
    2018$9,615 +1.9%$796,940
    2017$9,436 +0.2%$796,940
    2016$9,416 +12.6%$796,940 +8.6%
    2015$8,362 +10.3%$734,120 +10.1%
    2014$7,581 $667,060 +3.9%
    2013-- $641,880 +6.5%
    2012-- $602,560 -3%
    2011-- $621,140 -0.2%
    2010-- $622,210 -2%
    2009-- $634,600 -4.5%
    2008-- $664,520 -4.4%
    2007-- $695,420 +49.1%
    2003-- $466,535 +9.9%
    2002-- $424,480 +15.1%
    2001-- $368,710

    Find assessor info on the county website

    Neighborhood: 22101

    Nearby schools

    GreatSchools rating
    Schools provided by the listing agent
    • Elementary: Franklin Sherman
    • High: Mclean
    • District: Fairfax County Public Schools

    Source: Bright MLS. This data may not be complete. We recommend contacting the local school district to confirm school assignments for this home.

    Get a cash offer in 3 minutes
    Find out how much your home could sell for in as little as 3 minutes with a no-obligation cash offer.
    Estimated market value
    $1,215,400
    Get a cash offer in 3 minutes
    Find out how much your home could sell for in as little as 3 minutes with a no-obligation cash offer.
    Estimated market value
    $1,215,400