Beautiful wooded view, new construction, no HOA and county-only taxes.. The moment you step inside, the home feels open, bright, and inviting. The main level features a seamless layout connecting the living room, kitchen, and dining area, all filled with natural light. An expansive island serves as the heart of the space--ideal for quick breakfasts, weeknight meals, or entertaining guests. Just off the dining area, large windows look out to a wooded backdrop, and the covered deck offers the perfect spot to start your morning or wind down in the evening. Upstairs you will be greeted by a vaulted second living space that can be a versatile bonus area, perfect for a play space, media nook, or home office. The primary suite offers a relaxing escape, complete with dual closets, a tray ceiling, and a well-appointed en-suite bath. The second floor is completed with 2 great sized guest bedrooms, laundry and double vanity guest bath. Situated on low maintenance wooded homesite, this home offers comfort, privacy, and easy upkeep while still providing room to enjoy the outdoors! Schedule your own private tour today!
Sold for $90,000
$90,000
7257 Mercedes Ln, Ooltewah, TN 37363
3beds
2,250sqft
Single Family Residence
Built in 2026
7,405 Square Feet Lot
$442,800 Zestimate®
$40/sqft
$2,643 Estimated rent
Home value
$442,800
$416,000 - $469,000
$2,643/mo
Zestimate® history
Owner options
List your home for rent
$2,643/mo
Rent Zestimate®
Find your next renter with Zillow Rental Manager. Plus, with online applications, you can quickly screen prospective tenants – for free.
$2,643/mo
Rent Zestimate®
Refinance and save
$422/mo
Est. payment
Refinancing to a lower rate could help reduce your monthly payments and save thousands over the life of the loan.
$422/mo
Est. payment
Explore your selling options
Work with a Zillow partner agent
Leverage their expertise and Zillow's premium Showcase listings to get your home seen by more buyers.
Get startedList with your own agent
Get your home in front of millions of buyers by listing it on Zillow.
Learn how to do itSell it yourself
Take full control of how buyers see your home on Zillow by listing For Sale by Owner (FSBO).
List your homeWhat's special
Expansive islandLow maintenance wooded homesiteGreat sized guest bedroomsDual closetsNatural lightVaulted second living spaceCovered deck
Zillow last checked:
Listing updated:
Source: GreenTech Homes LLC
Facts & features
Interior
Bedrooms & bathrooms
- Bedrooms: 3
- Bathrooms: 3
- Full bathrooms: 2
- 1/2 bathrooms: 1
Features
- Walk-In Closet(s)
- Has fireplace: Yes
Interior area
- Total interior livable area: 2,250 sqft
Property
Parking
- Total spaces: 2
- Parking features: Garage
- Garage spaces: 2
Features
- Levels: 2.0
- Stories: 2
Lot
- Size: 7,405 Square Feet
Details
- Parcel number: 113IG013
Construction
Type & style
- Home type: SingleFamily
- Property subtype: Single Family Residence
Condition
- New Construction
- New construction: Yes
- Year built: 2026
Details
- Builder name: Greentech Homes LLC
Community & HOA
Community
- Subdivision: Hamilton on Hunter West
Location
- Region: Ooltewah
Financial & listing details
- Price per square foot: $40/sqft
- Tax assessed value: $65,000
- Annual tax amount: $246
- Date on market: 4/8/2026
Price history
| Date | Event | Price |
|---|---|---|
| 7/7/2026 | Listing removed | $449,000$200/sqft |
Source: GreenTech Homes LLC Report a problem | ||
| 1/16/2026 | Listed for sale | $449,000+398.9%$200/sqft |
Source: Greater Chattanooga Realtors #1526853 Report a problem | ||
| 3/19/2025 | Sold | $90,000$40/sqft |
Source: Public Record Report a problem | ||
Public tax history
| Year | Property taxes | Tax assessment |
|---|---|---|
| 2025 | $246 -11.9% | $16,250 +30% |
| 2024 | $280 | $12,500 |
| 2023 | $280 | $12,500 |
Find assessor info on the county website
Neighborhood: 37363
Nearby homes
- $119,1002 bd1 ba784 sqft6306 Hunter Rd, Harrison, TN 37341Off Market
- $20,0001 AcresHunter Rd, Harrison, TN 37341Off Market
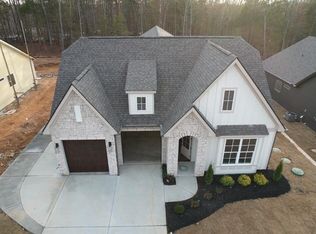
- $449,1253 bd2 ba2k sqft7111 Mercedes Ln #1569, Ooltewah, TN 37363Sold
- $25,0001 Acres7140 Sentry Ln, Harrison, TN 37341Off Market
- $221,000-- bd1 ba812 sqft6334 Hunter Rd, Harrison, TN 37341Off Market
- $446,800-- bd-- ba2.1k sqft7125 Mercedes Ln, Ooltewah, TN 37363Sold
- $382,124-- bd-- ba1.5k sqft7139 Mercedes Ln, Ooltewah, TN 37363Sold
- $449,124-- bd-- ba1.9k sqft7111 Mercedes Ln, Ooltewah, TN 37363Sold
Nearby schools
GreatSchools rating
- 8/10Wallace A. Smith Elementary SchoolGrades: PK-5Distance: 1.2 mi
- 7/10Hunter Middle SchoolGrades: 6-8Distance: 1.3 mi
- 3/10Central High SchoolGrades: 9-12Distance: 1.9 mi
Schools provided by the MLS
- Elementary: Wallace A. Smith Elementary School
- Middle: Hunter Middle School
- High: Central High School
- District: Hamilton County Schools
Source: GreenTech Homes LLC. This data may not be complete. We recommend contacting the local school district to confirm school assignments for this home.
Get a cash offer in 3 minutes
Find out how much your home could sell for in as little as 3 minutes with a no-obligation cash offer.
Estimated market value
$442,800
Get a cash offer in 3 minutes
Find out how much your home could sell for in as little as 3 minutes with a no-obligation cash offer.
Estimated market value
$442,800
- Tennessee
- Hamilton County
- Ooltewah
- 37363
- 7257 Mercedes Ln
Nearby cities
Nearby zip codes
Other Ooltewah Topics
