Welcome home to comfort, space, and connection. This thoughtfully designed home offers an open living, kitchen, and dining layout downstairs, perfect for gathering, everyday living, and making lasting memories. The spacious kitchen is truly the heart of the home, featuring granite countertops, a gas stove, and beautifully stained cabinetry, offering both function and timeless style. Upstairs, you’ll find the private retreat of the primary suite along with three additional bedrooms, generous storage, and a conveniently located laundry room, all thoughtfully placed on the same level for ease and everyday practicality. The primary bathroom features a relaxing soaking tub, separate shower, and plenty of room to unwind at the end of the day.
Beyond the home itself, the lifestyle continues. Enjoy being just minutes from area lakes, scenic walking trails, hiking and biking paths, and outdoor recreation. The community offers a stunning 7-acre park complete with a stocked fishing pond and playground, plus a nearby frisbee golf park for even more ways to enjoy the outdoors.
Sold
Street View
Price Unknown
7257 Tin Star Dr, Fort Worth, TX 76179
4beds
2,029sqft
Single Family Residence
Built in 2015
4,268 Square Feet Lot
$315,900 Zestimate®
$--/sqft
$2,282 Estimated rent
Home value
$315,900
$294,000 - $338,000
$2,282/mo
Zestimate® history
Owner options
List your home for rent
$2,282/mo
Rent Zestimate®
Find your next renter with Zillow Rental Manager. Plus, with online applications, you can quickly screen prospective tenants – for free.
$2,282/mo
Rent Zestimate®
Refinance and save
$300/mo
Est. payment
Refinancing to a lower rate could help reduce your monthly payments and save thousands over the life of the loan.
$300/mo
Est. payment
Explore your selling options
Work with a Zillow partner agent
Leverage their expertise and Zillow's premium Showcase listings to get your home seen by more buyers.
Get startedList with your own agent
Get your home in front of millions of buyers by listing it on Zillow.
Learn how to do itSell it yourself
Take full control of how buyers see your home on Zillow by listing For Sale by Owner (FSBO).
List your homeWhat's special
Gas stoveGranite countertopsSpacious kitchenConveniently located laundry roomGenerous storageThree additional bedroomsBeautifully stained cabinetry
Zillow last checked:
Listing updated:
Listed by:
Melissa Perez 0759570 469-427-0291,
HomeSmart Stars 972-798-5333,
Michael Abrams 0651594 817-714-5959,
HomeSmart Stars
Bought with:
Nick Lamaison
JPAR - Central Metro
Source: NTREIS,MLS#: 21174016
Facts & features
Interior
Bedrooms & bathrooms
- Bedrooms: 4
- Bathrooms: 3
- Full bathrooms: 2
- 1/2 bathrooms: 1
Primary bedroom
- Level: Second
- Dimensions: 15 x 12
Bedroom
- Level: Second
- Dimensions: 13 x 11
Bedroom
- Level: Second
- Dimensions: 13 x 12
Bedroom
- Level: Second
- Dimensions: 11 x 10
Dining room
- Level: First
- Dimensions: 13 x 10
Kitchen
- Level: First
- Dimensions: 15 x 10
Living room
- Level: First
- Dimensions: 17 x 13
Heating
- Central, Natural Gas
Cooling
- Central Air, Ceiling Fan(s), Electric
Appliances
- Included: Some Gas Appliances, Dishwasher, Disposal, Gas Range, Microwave, Plumbed For Gas
Features
- Decorative/Designer Lighting Fixtures, High Speed Internet, Cable TV, Vaulted Ceiling(s)
- Flooring: Carpet, Ceramic Tile
- Has basement: No
- Has fireplace: No
Interior area
- Total interior livable area: 2,029 sqft
Property
Parking
- Total spaces: 2
- Parking features: Garage Faces Front, Garage
- Attached garage spaces: 2
Features
- Levels: Two
- Stories: 2
- Pool features: None
- Fencing: Wood
Lot
- Size: 4,268 Square Feet
- Features: Interior Lot, Subdivision, Sprinkler System
Details
- Parcel number: 40782727
Construction
Type & style
- Home type: SingleFamily
- Architectural style: Traditional,Detached
- Property subtype: Single Family Residence
Materials
- Brick
- Foundation: Slab
- Roof: Composition
Condition
- Year built: 2015
Utilities & green energy
- Sewer: Public Sewer
- Water: Public
- Utilities for property: Sewer Available, Water Available, Cable Available
Community & HOA
Community
- Features: Curbs
- Subdivision: RANCH AT EAGLE MOUNTAIN ADDN
HOA
- Has HOA: Yes
- Services included: All Facilities
- HOA fee: $300 annually
- HOA name: Property Management Group
- HOA phone: 817-337-1221
Location
- Region: Fort Worth
Financial & listing details
- Tax assessed value: $344,365
- Annual tax amount: $5,740
- Date on market: 2/11/2026
- Cumulative days on market: 34 days
- Listing terms: Cash,Conventional,FHA,VA Loan
Price history
| Date | Event | Price |
|---|---|---|
| 4/7/2026 | Sold | -- |
Source: NTREIS #21174016 Report a problem | ||
| 3/24/2026 | Pending sale | $315,000$155/sqft |
Source: NTREIS #21174016 Report a problem | ||
| 3/17/2026 | Contingent | $315,000$155/sqft |
Source: NTREIS #21174016 Report a problem | ||
| 2/11/2026 | Listed for sale | $315,000+17.5%$155/sqft |
Source: NTREIS #21174016 Report a problem | ||
| 3/1/2021 | Sold | -- |
Source: Ebby Halliday solds #14500779_76179 Report a problem | ||
| 2/8/2021 | Pending sale | $268,000$132/sqft |
Source: NTREIS #14500779 Report a problem | ||
| 1/22/2021 | Listed for sale | $268,000+12.8%$132/sqft |
Source: NTREIS #14500779 Report a problem | ||
| 2/27/2019 | Listing removed | $237,500$117/sqft |
Source: Keller Williams Realty Dallas Metro North #13946436 Report a problem | ||
| 2/5/2019 | Pending sale | $237,500$117/sqft |
Source: Keller Williams Realty Dallas Metro North #13946436 Report a problem | ||
| 11/19/2018 | Price change | $237,500-1%$117/sqft |
Source: Keller Williams Realty Dallas Metro North #13946436 Report a problem | ||
| 10/22/2018 | Price change | $239,950-0.4%$118/sqft |
Source: Keller Williams Realty Dallas Metro North #13946436 Report a problem | ||
| 10/20/2018 | Price change | $241,000-0.8%$119/sqft |
Source: Keller Williams Realty Dallas Metro North #13946436 Report a problem | ||
| 10/7/2018 | Price change | $243,000-0.8%$120/sqft |
Source: Keller Williams Realty Dallas Metro North #13946436 Report a problem | ||
| 9/7/2018 | Price change | $245,000-1.2%$121/sqft |
Source: Keller Williams Realty Dallas Metro North #13946436 Report a problem | ||
| 8/21/2018 | Price change | $248,000-0.8%$122/sqft |
Source: Keller Williams Realty Dallas Metro North #13946436 Report a problem | ||
| 7/21/2018 | Listed for sale | $250,000+25%$123/sqft |
Source: Keller Williams Realty-FM #13896235 Report a problem | ||
| 10/21/2016 | Listing removed | $200,000$99/sqft |
Source: Keller Williams Realty #13343986 Report a problem | ||
| 9/12/2016 | Pending sale | $200,000$99/sqft |
Source: Keller Williams - Fort Worth #13343986 Report a problem | ||
| 7/8/2016 | Price change | $200,000-4.3%$99/sqft |
Source: Keller Williams - Fort Worth #13343986 Report a problem | ||
| 4/29/2016 | Price change | $209,000-4.6%$103/sqft |
Source: Keller Williams - Fort Worth #13343986 Report a problem | ||
| 3/23/2016 | Listed for sale | $219,000$108/sqft |
Source: Keller Williams Realty #13343986 Report a problem | ||
Public tax history
| Year | Property taxes | Tax assessment |
|---|---|---|
| 2025 | $5,740 -2.9% | $344,365 |
| 2024 | $5,914 +9% | $344,365 -9.8% |
| 2023 | $5,426 -15.3% | $381,838 +41.3% |
| 2022 | $6,405 +8.2% | $270,171 +12.9% |
| 2021 | $5,922 -2.3% | $239,276 -0.2% |
| 2020 | $6,059 +6.8% | $239,780 -0.2% |
| 2019 | $5,675 -9.9% | $240,285 +11.4% |
| 2018 | $6,300 +15.3% | $215,784 +16.6% |
| 2017 | $5,465 +50.3% | $185,019 +52.7% |
| 2016 | $3,637 +979% | $121,157 +991.5% |
| 2015 | $337 | $11,100 |
| 2014 | $337 | $11,100 |
| 2013 | -- | $11,100 |
| 2012 | -- | $11,100 |
| 2011 | -- | $11,100 |
| 2010 | -- | $11,100 -63.6% |
| 2009 | -- | $30,500 +23.5% |
| 2008 | -- | $24,705 +38.6% |
| 2007 | -- | $17,820 |
| 2006 | -- | $17,820 |
Find assessor info on the county website
Neighborhood: Eagle Ranch
Nearby homes
- $253,2003 bd2 ba1.4k sqft7253 Tin Star Dr, Fort Worth, TX 76179Off Market

- $247,8003 bd2 ba1.3k sqft7261 Tin Star Dr, Fort Worth, TX 76179Off Market

- $313,2003 bd3 ba2k sqft7249 Tin Star Dr, Fort Worth, TX 76179Off Market
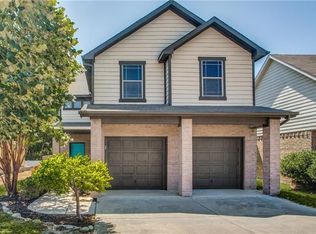
- $285,2003 bd2 ba1.5k sqft7301 Tin Star Dr, Fort Worth, TX 76179Off Market
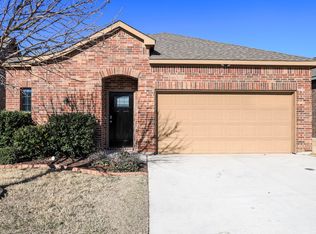
- $462,3005 bd3 ba3.8k sqft7128 Denver City Dr, Fort Worth, TX 76179Off Market
- $361,7004 bd3 ba2.4k sqft7124 Denver City Dr, Fort Worth, TX 76179Off Market
- $--5 bd3 ba2.6k sqft7132 Denver City Dr, Fort Worth, TX 76179Sold
- $260,1003 bd2 ba1.4k sqft7256 Tin Star Dr, Fort Worth, TX 76179Off Market
Nearby schools
GreatSchools rating
- 5/10Lake Country Elementary SchoolGrades: PK-5Distance: 0.8 mi
- 7/10Creekview Middle SchoolGrades: 6-8Distance: 1.4 mi
- 6/10Boswell High SchoolGrades: 9-12Distance: 1.2 mi
Schools provided by the listing agent
- Elementary: Lake Pointe
- Middle: Creekview
- High: Boswell
- District: Eagle MT-Saginaw ISD
Source: NTREIS. This data may not be complete. We recommend contacting the local school district to confirm school assignments for this home.
Get a cash offer in 3 minutes
Find out how much your home could sell for in as little as 3 minutes with a no-obligation cash offer.
Estimated market value
$315,900
Get a cash offer in 3 minutes
Find out how much your home could sell for in as little as 3 minutes with a no-obligation cash offer.
Estimated market value
$315,900
- Texas
- Tarrant County
- Fort Worth
- 76179
- Eagle Ranch
- 7257 Tin Star Dr
Nearby cities
Nearby neighborhoods
Nearby zip codes
Other Fort Worth Topics
