Modern Farmhouse curb appeal and model-home landscaping set the stage for this former Annie model in Parc West. Multi-gen friendly layout with 2,355 sq ft, 4 bedrooms including guest suite, 3.5 baths and a 2 car garage on a 6,600 sq ft lot.<div>
</div><div>A dedicated home office with double interior French doors sits off the entry. The kitchen features Manta Ray Maple Alpine cabinets, 3cm Miami White quartz counters, a full tile backsplash and an extra-large walk-in pantry. Tile where life happens: durable wood-plank tile runs through the kitchen, great room, baths and halls, while carpet keeps every bedroom quiet and cozy.</div><div>
</div><div>The great room is highlighted by a wood plank accent wall that adds warmth and texture. Miami White quartz also finishes the baths and laundry for a clean, cohesive look. Energy perks include GV Eco-Smart technology and an owned 6.32 kW NEM 2.0 solar system.</div><div>
</div><div>Move-in ready and loaded with designer upgrades.</div>
Sold for $649,000
$649,000
7257 W Ashcroft Ave, Fresno, CA 93723
4beds
4baths
2,355sqft
Residential, Single Family Residence
Built in ----
6,599 Square Feet Lot
$648,500 Zestimate®
$276/sqft
$3,253 Estimated rent
Home value
$648,500
$590,000 - $713,000
$3,253/mo
Zestimate® history
Owner options
List your home for rent
$3,253/mo
Rent Zestimate®
Find your next renter with Zillow Rental Manager. Plus, with online applications, you can quickly screen prospective tenants – for free.
$3,253/mo
Rent Zestimate®
Refinance and save
$4,206/mo
Est. payment
Refinancing to a lower rate could help reduce your monthly payments and save thousands over the life of the loan.
$4,206/mo
Est. payment
Explore your selling options
Work with a Zillow partner agent
Leverage their expertise and Zillow's premium Showcase listings to get your home seen by more buyers.
Get startedList with your own agent
Get your home in front of millions of buyers by listing it on Zillow.
Learn how to do itSell it yourself
Take full control of how buyers see your home on Zillow by listing For Sale by Owner (FSBO).
List your homeWhat's special
Modern farmhouse curb appealWood plank accent wallWood-plank tileDedicated home officeMiami white quartz countersModel-home landscapingFull tile backsplash
Zillow last checked:
Listing updated:
Listed by:
Layla Granata DRE #02086336 559-776-8812,
SME Real Estate
Bought with:
Layla Granata, DRE #02086336
SME Real Estate
Source: Fresno MLS,MLS#: 634280Originating MLS: Fresno MLS
Facts & features
Interior
Bedrooms & bathrooms
- Bedrooms: 4
- Bathrooms: 4
Primary bedroom
- Area: 0
- Dimensions: 0 x 0
Bedroom 1
- Area: 0
- Dimensions: 0 x 0
Bedroom 2
- Area: 0
- Dimensions: 0 x 0
Bedroom 3
- Area: 0
- Dimensions: 0 x 0
Bedroom 4
- Area: 0
- Dimensions: 0 x 0
Bathroom
- Features: Tub/Shower, Shower, Tub
Dining room
- Features: Living Room/Area
- Area: 0
- Dimensions: 0 x 0
Family room
- Area: 0
- Dimensions: 0 x 0
Kitchen
- Features: Eat-in Kitchen, Breakfast Bar, Pantry
- Area: 0
- Dimensions: 0 x 0
Living room
- Area: 0
- Dimensions: 0 x 0
Basement
- Area: 0
Heating
- Has Heating (Unspecified Type)
Cooling
- Central Air
Appliances
- Included: Built In Range/Oven, Gas Appliances, Electric Appliances, Disposal, Dishwasher, Microwave
- Laundry: Inside, Utility Room, Electric Dryer Hookup
Features
- Isolated Bedroom, Isolated Bathroom, Built-in Features, Great Room, Office
- Flooring: Carpet, Tile
- Basement: None
- Has fireplace: No
Interior area
- Total structure area: 2,355
- Total interior livable area: 2,355 sqft
Property
Parking
- Parking features: Garage - Attached
- Has attached garage: Yes
Features
- Levels: One
- Stories: 1
- Patio & porch: Covered, Concrete
- Fencing: Fenced
Lot
- Size: 6,599 Square Feet
- Features: Urban, Sprinklers In Rear, Sprinklers Auto, Drip System
Details
- Parcel number: 51234312S
Construction
Type & style
- Home type: SingleFamily
- Property subtype: Residential, Single Family Residence
Materials
- Stucco, Stone
- Foundation: Concrete
- Roof: Tile
Details
- Builder name: Granville Homes
Utilities & green energy
- Sewer: Public Sewer
- Water: Public
- Utilities for property: Public Utilities
Green energy
- Energy generation: Solar
Community & HOA
Location
- Region: Fresno
Financial & listing details
- Price per square foot: $276/sqft
- Tax assessed value: $534,842
- Annual tax amount: $7,783
- Date on market: 8/8/2025
- Cumulative days on market: 124 days
- Listing agreement: Exclusive Right To Sell
Price history
| Date | Event | Price |
|---|---|---|
| 12/30/2025 | Sold | $649,000$276/sqft |
Source: Fresno MLS #634280 Report a problem | ||
| 12/10/2025 | Pending sale | $649,000$276/sqft |
Source: Fresno MLS #634280 Report a problem | ||
| 8/26/2025 | Price change | $649,000-4.4%$276/sqft |
Source: Granville Homes Report a problem | ||
| 7/22/2025 | Price change | $679,000-4.6%$288/sqft |
Source: Granville Homes Report a problem | ||
| 6/7/2025 | Listed for sale | $711,950$302/sqft |
Source: Granville Homes Report a problem | ||
Public tax history
| Year | Property taxes | Tax assessment |
|---|---|---|
| 2025 | $7,783 +328.9% | $534,842 +822.4% |
| 2024 | $1,815 | $57,983 |
Find assessor info on the county website
Neighborhood: West
Nearby homes
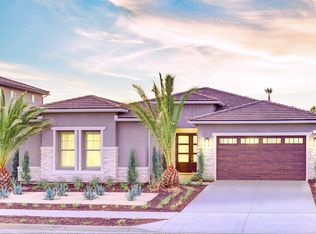
- from $711,6504 bd3 ba2.9k sqftCali Plan, Parc West, Fresno, CA 93723New Construction
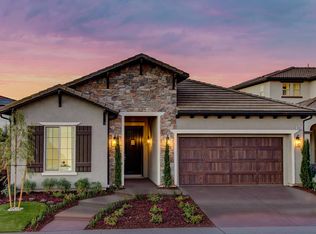
- from $549,3504 bd3 ba2k sqftPasatiempo Plan, Parc West, Fresno, CA 93723New Construction
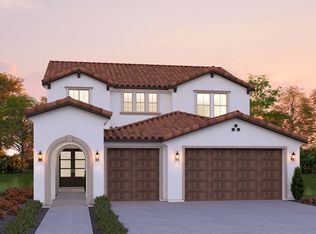
- from $694,7903 bd3 ba3.1k sqftEverly Plan, Parc West, Fresno, CA 93723New Construction
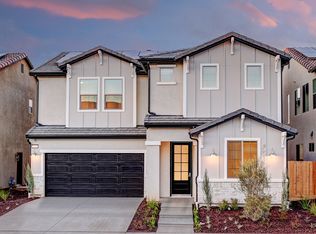
- from $612,2505 bd3 ba2.6k sqftCanvas 12 Plan, Parc West, Fresno, CA 93723New Construction
- from $685,4504 bd3 ba2.6k sqftBella Plan, Parc West, Fresno, CA 93723New Construction
- from $429,0003 bd2 ba1.4k sqftVilla 1 Plan, Parc West, Fresno, CA 93723New Construction
- from $519,0004 bd3 ba2.3k sqftVilla 6 Plan, Parc West, Fresno, CA 93723New Construction
- from $469,0004 bd2 ba1.7k sqftVilla 5 Plan, Parc West, Fresno, CA 93723New Construction
Nearby schools
GreatSchools rating
- 5/10Roosevelt Elementary SchoolGrades: K-6Distance: 1.7 mi
- 2/10Glacier Point MiddleGrades: 7-8Distance: 0.7 mi
- 6/10Justin Garza HighGrades: 9-12Distance: 0.5 mi
Schools provided by the listing agent
- Elementary: Roosevelt
- Middle: Glacier Point
- High: Justin Garza High
Source: Fresno MLS. This data may not be complete. We recommend contacting the local school district to confirm school assignments for this home.
Get a cash offer in 3 minutes
Find out how much your home could sell for in as little as 3 minutes with a no-obligation cash offer.
Estimated market value
$648,500
Get a cash offer in 3 minutes
Find out how much your home could sell for in as little as 3 minutes with a no-obligation cash offer.
Estimated market value
$648,500
- California
- Fresno County
- Fresno
- 93723
- West
- 7257 W Ashcroft Ave
Nearby cities
Nearby neighborhoods
Nearby zip codes
Other Fresno Topics
