Welcome to your dream home in Sierra Verde, nestled at the heart of the picturesque Arrowhead Ranch community! This stunning popular Laguna model built by Shea homes is sure to impress. The large eat-in kitchen boasts an extended bay of cabinets and a delightful view of the spacious family room, creating the perfect space for effortless gatherings and lasting memories. The formal living and dining rooms offer views of the lush rear yard, where shade trees cast a gentle canopy nearby the pebble tec play pool inviting you to unwind in your own private oasis. A generously-sized side yard not only offers additional storage but also affords you the luxury of seclusion from neighboring homes. Beyond the main living areas, a bonus room awaits, discreetly nestled away, ready for your vision as a workout space or a productive home office. Both bathrooms have been lovingly remodeled, showcasing contemporary design and craftsmanship. Beyond your doorstep, the community's interconnected walking paths wind gracefully through serene lakes and verdant parks, inviting you to embrace an active lifestyle and a connection with nature. As part of the highly sought-after school district, educational opportunities for your family are in close proximity. Enjoy the convenience of nearby shopping, dining, and freeway access, making everyday errands and outings a breeze.
Sold for $650,000
$650,000
7257 W FIREBIRD Drive, Glendale, AZ 85308
4beds
2baths
2,394sqft
Single Family Residence
Built in 1997
8,663 Square Feet Lot
$663,700 Zestimate®
$272/sqft
$3,055 Estimated rent
Home value
$663,700
$631,000 - $697,000
$3,055/mo
Zestimate® history
Owner options
List your home for rent
$3,055/mo
Rent Zestimate®
Find your next renter with Zillow Rental Manager. Plus, with online applications, you can quickly screen prospective tenants – for free.
$3,055/mo
Rent Zestimate®
Refinance and save
$3,390/mo
Est. payment
Refinancing to a lower rate could help reduce your monthly payments and save thousands over the life of the loan.
$3,390/mo
Est. payment
Explore your selling options
Work with a Zillow partner agent
Leverage their expertise and Zillow's premium Showcase listings to get your home seen by more buyers.
Get startedList with your own agent
Get your home in front of millions of buyers by listing it on Zillow.
Learn how to do itSell it yourself
Take full control of how buyers see your home on Zillow by listing For Sale by Owner (FSBO).
List your homeWhat's special
Bonus roomSerene lakesGentle canopyLarge eat-in kitchenNearby shoppingSpacious family roomFreeway access
Zillow last checked:
Listing updated:
Listed by:
Elise A Fay 602-329-7782,
eXp Realty
Bought with:
Amber Nash, SA643613000
Compass
Source: ARMLS,MLS#: 6584692
Facts & features
Interior
Bedrooms & bathrooms
- Bedrooms: 4
- Bathrooms: 2
Heating
- Natural Gas
Cooling
- Central Air, Ceiling Fan(s)
Features
- High Speed Internet, Double Vanity, Master Downstairs, Eat-in Kitchen, 9+ Flat Ceilings, No Interior Steps, Vaulted Ceiling(s), Kitchen Island, Pantry, Full Bth Master Bdrm, Separate Shwr & Tub, Laminate Counters
- Flooring: Laminate, Tile
- Windows: Double Pane Windows
- Has basement: No
Interior area
- Total structure area: 2,394
- Total interior livable area: 2,394 sqft
Property
Parking
- Total spaces: 4
- Parking features: Garage Door Opener, Direct Access
- Garage spaces: 2
- Uncovered spaces: 2
Features
- Stories: 1
- Patio & porch: Covered, Patio
- Has private pool: Yes
- Pool features: Play Pool, Fenced
- Spa features: None
- Fencing: Block
Lot
- Size: 8,663 Square Feet
- Features: Sprinklers In Rear, Sprinklers In Front, Grass Front, Grass Back, Auto Timer H2O Front, Auto Timer H2O Back
Details
- Parcel number: 23123212
Construction
Type & style
- Home type: SingleFamily
- Property subtype: Single Family Residence
Materials
- Stucco, Wood Frame, Painted
- Roof: Tile
Condition
- Year built: 1997
Details
- Builder name: Shea
Utilities & green energy
- Sewer: Public Sewer
- Water: City Water
Green energy
- Water conservation: Recirculation Pump
Community & HOA
Community
- Features: Playground, Biking/Walking Path
- Security: Security System Owned
- Subdivision: Sierra Verde-SABINO 2
HOA
- Has HOA: Yes
- Services included: Maintenance Grounds
- HOA fee: $420 semi-annually
- HOA name: Sierra Verde
- HOA phone: 602-437-4777
Location
- Region: Glendale
Financial & listing details
- Price per square foot: $272/sqft
- Tax assessed value: $511,100
- Annual tax amount: $2,925
- Date on market: 8/3/2023
- Cumulative days on market: 20 days
- Listing terms: Cash,Conventional,FHA,VA Loan
- Ownership: Fee Simple
Price history
| Date | Event | Price |
|---|---|---|
| 9/14/2023 | Sold | $650,000$272/sqft |
Source:  ARMLS #6584692 Report a problem ARMLS #6584692 Report a problem | ||
| 8/24/2023 | Pending sale | $650,000$272/sqft |
Source: ARMLS #6584692 Report a problem | ||
| 8/3/2023 | Listed for sale | $650,000+282.4%$272/sqft |
Source: ARMLS #6584692 Report a problem | ||
| 12/19/1997 | Sold | $169,996$71/sqft |
Source: Public Record Report a problem | ||
Public tax history
| Year | Property taxes | Tax assessment |
|---|---|---|
| 2025 | $2,971 +0.2% | $51,110 -3.8% |
| 2024 | $2,965 +0.8% | $53,120 +55.5% |
| 2023 | $2,942 +0.6% | $34,161 -1.6% |
| 2022 | $2,925 -4.1% | $34,730 +7.2% |
| 2021 | $3,050 +2.6% | $32,400 +6.3% |
| 2020 | $2,974 +2.5% | $30,480 +1.5% |
| 2019 | $2,900 | $30,030 +5.1% |
| 2018 | $2,900 +2.8% | $28,570 +9.3% |
| 2017 | $2,821 +13.7% | $26,130 +2% |
| 2016 | $2,481 +4.8% | $25,620 +1.1% |
| 2015 | $2,367 | $25,330 +15% |
| 2014 | -- | $22,020 +9.3% |
| 2013 | -- | $20,150 |
| 2012 | -- | $20,150 -3.4% |
| 2011 | -- | $20,870 -9.3% |
| 2010 | -- | $23,020 -25.9% |
| 2009 | -- | $31,070 -15.9% |
| 2008 | -- | $36,950 +5.3% |
| 2007 | -- | $35,100 +56.7% |
| 2006 | -- | $22,400 |
| 2005 | -- | $22,400 +28.4% |
| 2004 | -- | $17,450 |
| 2003 | -- | $17,450 +8.4% |
| 2002 | -- | $16,100 |
Find assessor info on the county website
Neighborhood: Arrowhead Ranch
Nearby homes
- $695,6003 bd2 ba2k sqft7203 W Firebird Dr, Glendale, AZ 85308Off Market
- $523,4004 bd2 ba2k sqft7263 W Firebird Dr, Glendale, AZ 85308Off Market
- $694,9005 bd3 ba3k sqft7260 W Crystal Rd, Glendale, AZ 85308Off Market
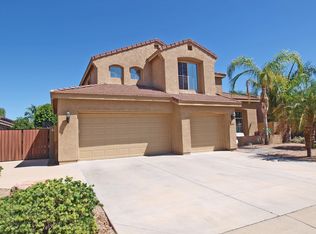
- $661,0004 bd2 ba2.2k sqft7254 W Crystal Rd, Glendale, AZ 85308Sold
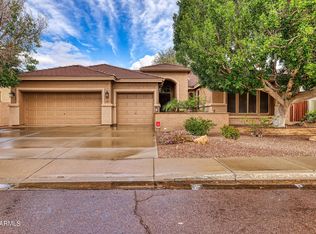
- $543,500-- bd3 ba2k sqft7266 W Crystal Rd, Glendale, AZ 85308Off Market
- $618,1004 bd2 ba2.2k sqft7269 W Firebird Dr, Glendale, AZ 85308Off Market
- $612,400-- bd3 ba2.2k sqft7197 W Firebird Dr, Glendale, AZ 85308Off Market
- $584,2004 bd2 ba2 sqft7256 W Firebird Dr, Glendale, AZ 85308Off Market
Nearby schools
GreatSchools rating
- 10/10Sierra Verde Elementary SchoolGrades: PK-8Distance: 0.2 mi
- 9/10Mountain Ridge High SchoolGrades: 7-12Distance: 1.2 mi
Schools provided by the listing agent
- Elementary: Sierra Verde Elementary
- Middle: Sierra Verde Elementary
- High: Mountain Ridge High School
- District: Deer Valley Unified District
Source: ARMLS. This data may not be complete. We recommend contacting the local school district to confirm school assignments for this home.
Get a cash offer in 3 minutes
Find out how much your home could sell for in as little as 3 minutes with a no-obligation cash offer.
Estimated market value
$663,700
Get a cash offer in 3 minutes
Find out how much your home could sell for in as little as 3 minutes with a no-obligation cash offer.
Estimated market value
$663,700
- Arizona
- Maricopa County
- Glendale
- 85308
- Arrowhead Ranch
- 7257 W FIREBIRD Drive
Nearby cities
Nearby neighborhoods
Nearby zip codes
Other Glendale Topics
