Skip main navigation
Sold for $649,900
  • $649,900

    7257 Whitlers Creek Dr, Springfield, VA 22152

    3beds
    2,270sqft
    Townhouse
    Built in 1987
    2,475 Square Feet Lot
    $661,000 Zestimate®
    $286/sqft
    $3,446 Estimated rent

    Home value

    $661,000

    $621,000 - $707,000

    $3,446/mo

    Zestimate® history
    Loading
    Loading...

    Owner options

    List your home for rent

    $3,446/mo

    Rent Zestimate®

    Find your next renter with Zillow Rental Manager. Plus, with online applications, you can quickly screen prospective tenants – for free.

    Learn more

    $3,446/mo

    Rent Zestimate®

    Refinance and save

    $4,154/mo

    Est. payment

    Refinancing to a lower rate could help reduce your monthly payments and save thousands over the life of the loan.

    See today's rates

    $4,154/mo

    Est. payment

    Explore your selling options

    Work with a Zillow partner agent

    Leverage their expertise and Zillow's premium Showcase listings to get your home seen by more buyers.

    Get started

    List with your own agent

    Get your home in front of millions of buyers by listing it on Zillow.

    Learn how to do it

    Sell it yourself

    Take full control of how buyers see your home on Zillow by listing For Sale by Owner (FSBO).

    List your home

    What's special

    Home officeModern upgradesCozy fireplaceFamily roomLower levelUpdated bathroomPrivate fenced-in yard
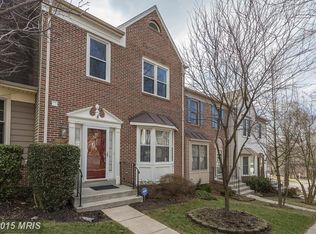
    Welcome to 7257 Whitlers Creek! This beautifully updated 3-bedroom, 3.5-bath corner townhome offers the perfect blend of modern upgrades and timeless charm while spanning over 2,000 sq feet. The main level showcases hardwood floors, recessed lighting, abundant natural light, and an open layout while still preserving defined formal areas. The gourmet kitchen boasts updated cabinetry, quartz countertops, a sleek modern backsplash, stainless steel appliances, and black fixtures. Just off the kitchen, the formal dining area opens to a second-story deck overlooking serene greenery—perfect for entertaining or relaxing. Upstairs, the primary suite impresses with soaring ceilings, a spacious walk-in closet, and a spa-like en-suite bath featuring a walk-in glass shower, elegant double vanity, skylight, soaking tub, and custom built-in seating. Two additional guest bedrooms provide generous closet space and comfort. The fully finished lower level offers a large open living area centered by a cozy fireplace with direct walkout access to the private fenced-in yard and patio. A full updated bathroom adds convenience, making this level ideal for a guest suite, family room, home office, gym, or flex space. Located near Springfield mall, I-95 Expressway, shops, fine dining, parks and much more! Parking: Two reserved spaces (labeled 7257) plus one guest parking pass, with additional guest passes available for purchase. See our attached Property Highlights Sheet for a list of updates.

    Zillow last checked:

    Listing updated:

    Listed by:

    Jason Cheperdak 774-278-1509,

    Samson Properties,

    Listing Team: Shepherd Homes Group, Co-Listing Team: Shepherd Homes Group,Co-Listing Agent: Richard Andrew Frye 304-582-1401,

    Samson Properties

    Bought with:

    Kay King, 0225219152

    Coldwell Banker Realty

    Source: Bright MLS,MLS#: VAFX2263138MLS Logo

    Facts & features

    Interior

    Bedrooms & bathrooms
    • Bedrooms: 3
    • Bathrooms: 4
    • Full bathrooms: 3
    • 1/2 bathrooms: 1
    • Main level bathrooms: 1
    Basement
    • Area: 748
    Heating
    • Forced Air, Electric
    Cooling
    • Ceiling Fan(s), Electric
    Appliances
    • Included: Electric Water Heater
    Features
    • Basement: Full,Walk-Out Access
    • Number of fireplaces: 1
    Interior area
    • Total structure area: 2,270
    • Total interior livable area: 2,270 sqft
    • Finished area above ground: 1,522
    • Finished area below ground: 748

    Property

    Parking
    • Total spaces: 2
    • Parking features: Assigned, Off Street, Parking Lot
    • Details: Assigned Parking, Assigned Space #: 7257
    Accessibility
    • Accessibility features: None
    Features
    • Levels: Three
    • Stories: 3
    • Pool features: None
    Lot
    • Size: 2,475 Square Feet
    Details
    • Additional structures: Above Grade, Below Grade
    • Parcel number: 0894 19 0023
    • Zoning: 303
    • Special conditions: Standard

    Construction

    Type & style
    • Home type: Townhouse
    • Architectural style: Colonial
    • Property subtype: Townhouse
    Materials
    • Aluminum Siding
    • Foundation: Concrete Perimeter
    Condition
    • New construction: No
    • Year built: 1987

    Utilities & green energy

    • Sewer: Public Sewer
    • Water: Public

    Community & HOA

    Community
    • Subdivision: Whitlers Creek
    HOA
    • Has HOA: Yes
    • Amenities included: Tot Lots/Playground, Common Grounds
    • Services included: Common Area Maintenance, Trash, Snow Removal
    • HOA fee: $114 monthly
    • HOA name: WHITLERS CREEK HOMEOWNERS ASSOCIATION
    Location
    • Region: Springfield

    Financial & listing details

    • Price per square foot: $286/sqft
    • Tax assessed value: $597,740
    • Annual tax amount: $6,910
    • Date on market: 9/11/2025
    • Listing agreement: Exclusive Right To Sell
    • Ownership: Fee Simple

    Price history

    DateEventPrice
    10/20/2025Sold$649,900$286/sqft
    Source: Bright MLS #VAFX2263138 Report a problem
    9/22/2025Contingent$649,900$286/sqft
    Source: Bright MLS #VAFX2263138 Report a problem
    9/11/2025Listed for sale$649,900+10.6%$286/sqft
    Source: Bright MLS #VAFX2263138 Report a problem
    5/11/2023Sold$587,500-1.9%$259/sqft
    Source: Bright MLS #VAFX2118902 Report a problem
    4/13/2023Pending sale$599,000$264/sqft
    Source: Bright MLS #VAFX2118902 Report a problem
    4/3/2023Listed for sale$599,000+31.6%$264/sqft
    Source: Bright MLS #VAFX2118902 Report a problem
    1/27/2023Sold$455,000+23.5%$200/sqft
    Source: Public Record Report a problem
    9/5/2012Sold$368,500+44.5%$162/sqft
    Source: Public Record Report a problem
    8/7/2002Sold$255,000$112/sqft
    Source: Public Record Report a problem

    Public tax history

    YearProperty taxesTax assessment
    2025$6,910 +3%$597,740 +3.3%
    2024$6,706 +13.8%$578,860 +10.8%
    2023$5,893 -3.7%$522,240 -2.5%
    2022$6,122 $535,380 +18.3%
    2021-- $452,740 +4.5%
    2020$5,128 +1.7%$433,270 +1.7%
    2019$5,041 +1%$425,960 +1%
    2018$4,991 +7.1%$421,750 +5.1%
    2017$4,659 +1.7%$401,290 +1.5%
    2016$4,579 +3.8%$395,280
    2015$4,411 +4.8%$395,280 +4.6%
    2014$4,207 $377,860 +9.7%
    2013-- $344,390 +3.5%
    2012-- $332,670 +1.6%
    2011-- $327,340 +1.5%
    2010-- $322,480 -5%
    2009-- $339,450 -9.7%
    2008-- $375,970 -10.9%
    2007-- $421,990 +87.5%
    2003-- $225,025 +14%
    2002-- $197,390 +17%
    2001-- $168,710
    Find assessor info on the county website

    Neighborhood: 22152

    Nearby schools

    GreatSchools rating
    Schools provided by the listing agent
    • District: Fairfax County Public Schools

    Source: Bright MLS. This data may not be complete. We recommend contacting the local school district to confirm school assignments for this home.

    Get a cash offer in 3 minutes
    Find out how much your home could sell for in as little as 3 minutes with a no-obligation cash offer.
    Estimated market value
    $661,000
    Get a cash offer in 3 minutes
    Find out how much your home could sell for in as little as 3 minutes with a no-obligation cash offer.
    Estimated market value
    $661,000