Skip main navigation
Closed
  • $410,000

    7258 Bethesda Springs Way, Corryton, TN 37721

    3beds
    1,479sqft
    Single Family Residence, Residential
    Built in 2023
    0.26 Acres Lot
    $411,500 Zestimate®
    $277/sqft
    $2,059 Estimated rent

    Home value

    $411,500

    $391,000 - $432,000

    $2,059/mo

    Zestimate® history
    Loading
    Loading...

    Owner options

    List your home for rent

    $2,059/mo

    Rent Zestimate®

    Find your next renter with Zillow Rental Manager. Plus, with online applications, you can quickly screen prospective tenants – for free.

    Learn more

    $2,059/mo

    Rent Zestimate®

    Refinance and save

    $2,512/mo

    Est. payment

    Refinancing to a lower rate could help reduce your monthly payments and save thousands over the life of the loan.

    See today's rates

    $2,512/mo

    Est. payment

    Explore your selling options

    Work with a Zillow partner agent

    Leverage their expertise and Zillow's premium Showcase listings to get your home seen by more buyers.

    Get started

    List with your own agent

    Get your home in front of millions of buyers by listing it on Zillow.

    Learn how to do it

    Sell it yourself

    Take full control of how buyers see your home on Zillow by listing For Sale by Owner (FSBO).

    List your home

    What's special

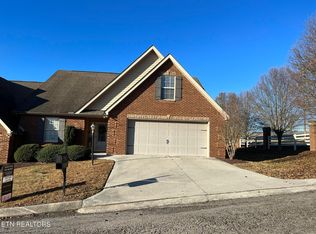
    Welcome home to this all-brick, one-level home in Maria's Meadow, offering a bright, open layout with tall ceilings and a natural flow throughout. The kitchen, dining, and living areas are thoughtfully connected, creating a space that feels open while still comfortable and well-defined. The kitchen features granite countertops, a large island, pantry, stainless steel appliances, and ample cabinetry, along with a well-designed hood vent that adds a distinctive touch. The space opens to the family room and dining area, where a gas fireplace with mantel and tile surround and an abundance of windows bring in natural light and offer tranquil views of the surrounding setting, creating a peaceful backdrop. The split bedroom layout provides added privacy, with the owner's suite offering a spacious and well-appointed retreat. The en-suite bath includes a walk-in closet, soaking tub, and walk-in shower, creating a space that is both functional and relaxing. Secondary bedrooms are well-sized, offering flexibility for guests, office space, or additional living needs. Engineered hardwood flooring extends through the main living areas and all three bedrooms, with tile in wet areas and owner's closet. Sliding glass doors open to a large deck overlooking the backyard, offering a natural extension of the living area and a comfortable place to relax or gather while enjoying the peaceful outdoor setting and views. The covered front porch provides ample room for seating, and the yard is professionally landscaped. Additional features include a 2-car garage and tankless water heater. Conveniently located in the Gibbs area. Schedule your private tour today. All information deemed reliable but not guaranteed. Buyer to verify all information.

    Zillow last checked:

    Listing updated:

    Listing Provided by:

    Lisa Hagerman 865-444-2400,

    United Real Estate Solutions

    Bought with:

    Tyler Ruth, 355565

    Keller Williams Realty

    Source: RealTracs MLS as distributed by MLS GRID,MLS#: 3211539MLS Logo

    Facts & features

    Interior

    Bedrooms & bathrooms
    • Bedrooms: 3
    • Bathrooms: 2
    • Full bathrooms: 2
    • Main level bedrooms: 3
    Bedroom 1
    • Features: Walk-In Closet(s)
    • Level: Walk-In Closet(s)
    Kitchen
    • Features: Pantry
    • Level: Pantry
    Other
    • Features: Utility Room
    • Level: Utility Room
    Heating
    • Electric, Heat Pump, Natural Gas
    Cooling
    • Central Air
    Appliances
    • Included: Dishwasher, Disposal, Microwave, Range, Oven
    • Laundry: Washer Hookup, Electric Dryer Hookup
    Features
    • Walk-In Closet(s), Pantry
    • Flooring: Wood, Tile
    • Number of fireplaces: 1
    Interior area
    • Total structure area: 1,479
    • Total interior livable area: 1,479 sqft
    • Finished area above ground: 1,479

    Property

    Parking
    • Total spaces: 2
    • Parking features: Garage Door Opener, Attached
    • Attached garage spaces: 2
    Features
    • Levels: One
    • Stories: 1
    • Patio & porch: Deck, Porch, Covered
    Lot
    • Size: 0.26 Acres
    • Dimensions: 101.24 x 131.54 x IRR
    • Features: Corner Lot, Other
    • Topography: Corner Lot,Other
    Details
    • Parcel number: 021 04436
    • Special conditions: Standard

    Construction

    Type & style
    • Home type: SingleFamily
    • Architectural style: Traditional
    • Property subtype: Single Family Residence, Residential
    Materials
    • Frame, Other, Brick
    Condition
    • New construction: No
    • Year built: 2023

    Utilities & green energy

    • Sewer: Public Sewer
    • Water: Public
    • Utilities for property: Electricity Available, Natural Gas Available, Water Available
    Green energy
    • Energy efficient items: Water Heater, Windows

    Community & neighborhood

    Security
    • Security features: Smoke Detector(s)
    Location
    • Region: Corryton
    • Subdivision: Marias Meadow S/D Final Plat

    HOA & financial

    HOA
    • Has HOA: Yes
    • HOA fee: $200 annually

    Price history

    DateEventPrice
    5/11/2026Sold$410,000-1.2%$277/sqft
    Source: RealTracs MLS as distributed by MLS GRID #3211539 Report a problem
    4/20/2026Pending sale$415,000$281/sqft
    Source: East Tennessee Realtors #1335634 Report a problem
    4/9/2026Listed for sale$415,000+9.2%$281/sqft
    Source: East Tennessee Realtors #1335634 Report a problem
    10/30/2023Sold$380,000-2.5%$257/sqft
    Source: East Tennessee Realtors #1235629 Report a problem
    9/28/2023Pending sale$389,900$264/sqft
    Source: East Tennessee Realtors #1235629 Report a problem
    8/5/2023Listed for sale$389,900+912.7%$264/sqft
    Source: East Tennessee Realtors #1235629 Report a problem
    8/4/2023Sold$38,500-10.3%$26/sqft
    Source: East Tennessee Realtors #1232617 Report a problem
    7/8/2023Pending sale$42,900$29/sqft
    Source: East Tennessee Realtors #1232617 Report a problem
    7/7/2023Listed for sale$42,900$29/sqft
    Source: East Tennessee Realtors #1232617 Report a problem

    Public tax history

    Tax history is unavailable.

    Neighborhood: 37721

    Nearby schools

    GreatSchools rating
    Schools provided by the listing agent
    • Elementary: Gibbs Elementary
    • Middle: Gibbs Middle School
    • High: Gibbs High School

    Source: RealTracs MLS as distributed by MLS GRID. This data may not be complete. We recommend contacting the local school district to confirm school assignments for this home.

    Get a cash offer in 3 minutes
    Find out how much your home could sell for in as little as 3 minutes with a no-obligation cash offer.
    Estimated market value
    $411,500
    Get a cash offer in 3 minutes
    Find out how much your home could sell for in as little as 3 minutes with a no-obligation cash offer.
    Estimated market value
    $411,500