Be prepared to be dazzled and impressed! From the moment you arrive, location and curb appeal will capture your heart. Welcoming and thoughtfully designed, the exterior boasts incredible features including a massive front porch perfect for viewing those Colorado sunsets, 2 RV Parking spots with 30 amp electrical, 2 raised garden beds, Corn-Hole area and a huge private back patio w/firepit. As you enter this stunning and spacious 2 Story you immediately feel the love and intention this home has been graced with. Gorgeous 3/4" solid hardwood floors throughout the main level lend to the classy appeal blending with contemporary colors creating a trendy ambiance. This timeless floorplan, with touches such as granite countertops, stainless steel appliances, eating area in kitchen, 1/2 bath & an ultra-attractive wood burning fireplace offers you a lifestyle you'll enjoy. Upstairs exudes serenity & great space with 4 bedrooms that each present their own charm, along w/an appealing full bath. The primary bedroom beckons rest and relaxation with stunning views from 2 custom windows designed for "peek-a-boo" views of the mountains and seasonal functionality. The primary 3/4 bathroom invites you to indulge in a spa-like setting. Enter the basement and immediately start planning those parties, or your personal retreat! Enjoy the added benefits of a utility sink, new H20 heater, good storage and the potential for a 5th non-conforming bedroom or utilize it for your personal needs. The owners have splurged on the home with high quality features such as vinyl siding, top of the line 3-pane windows in the upper living areas and 2-pane windows in the basement, plus added insulation and a high function attic fan. The neighborhood is one of the most desirable in Arvada and this home boasts the best location with a park and tennis courts directly across the street. Add the close proximity to recreation, trails, great schools and easy I-70 access and you have Colorado living at its best!
Sold for $725,000
$725,000
7258 Braun Way, Arvada, CO 80005
4beds
2,769sqft
Single Family Residence
Built in 1977
9,887 Square Feet Lot
$691,500 Zestimate®
$262/sqft
$3,087 Estimated rent
Home value
$691,500
$650,000 - $740,000
$3,087/mo
Zestimate® history
Owner options
List your home for rent
$3,087/mo
Rent Zestimate®
Find your next renter with Zillow Rental Manager. Plus, with online applications, you can quickly screen prospective tenants – for free.
$3,087/mo
Rent Zestimate®
Refinance and save
$4,374/mo
Est. payment
Refinancing to a lower rate could help reduce your monthly payments and save thousands over the life of the loan.
$4,374/mo
Est. payment
Explore your selling options
Work with a Zillow partner agent
Leverage their expertise and Zillow's premium Showcase listings to get your home seen by more buyers.
Get startedList with your own agent
Get your home in front of millions of buyers by listing it on Zillow.
Learn how to do itSell it yourself
Take full control of how buyers see your home on Zillow by listing For Sale by Owner (FSBO).
List your homeWhat's special
Raised garden bedsHigh function attic fanMassive front porchStainless steel appliancesGranite countertopsAdded insulationUltra-attractive wood burning fireplace
Zillow last checked:
Listing updated:
Listed by:
Joann M. Perito 303-910-7990 joann@savvyrealtoravenuesunlimited.com,
Avenues Unlimited
Bought with:
DiVito Dream Makers
RE/MAX Alliance
Amanda DiVito Parle, 40033305
RE/MAX Alliance
Source: REcolorado as distributed by MLS GRID,MLS#: 4488253
Facts & features
Interior
Bedrooms & bathrooms
- Bedrooms: 4
- Bathrooms: 3
- Full bathrooms: 1
- 3/4 bathrooms: 1
- 1/2 bathrooms: 1
- Main level bathrooms: 1
Primary bedroom
- Description: Serene And Beckoning Retreat To Rest, Rejuvenate And Relax.
- Level: Upper
- Area: 165 Square Feet
- Dimensions: 15 x 11
Bedroom
- Description: First Of Four Upper Bedrooms, Works Well As An Office Too.
- Level: Upper
- Area: 108 Square Feet
- Dimensions: 9 x 12
Bedroom
- Description: Spacious And Fun Bedroom With Nice Big Closet.
- Level: Upper
- Area: 110 Square Feet
- Dimensions: 11 x 10
Bedroom
- Description: Lovely And Large 3rd Bedroom With Great Light!
- Level: Upper
- Area: 165 Square Feet
- Dimensions: 11 x 15
Primary bathroom
- Description: Spa-Like Elegance And Private Primary Bathroom.
- Level: Upper
- Area: 35 Square Feet
- Dimensions: 7 x 5
Bathroom
- Description: Charming With Main Level Convenience.
- Level: Main
- Area: 24 Square Feet
- Dimensions: 6 x 4
Bathroom
- Description: Chic And Inviting Full Bathroom.
- Level: Upper
- Area: 35 Square Feet
- Dimensions: 7 x 5
Bonus room
- Description: Could Be A Non-Conforming 5th Bedroom As Does Have A Closet And Two Non-Egress Windows. Many Options!
- Level: Basement
- Area: 121 Square Feet
- Dimensions: 11 x 11
Dining room
- Description: Elegance With Good Space And Light.
- Level: Main
- Area: 121 Square Feet
- Dimensions: 11 x 11
Family room
- Description: Inviting Spacious Family Room With Attractive Wood Burning Fireplace And Wood Too!
- Level: Main
- Area: 264 Square Feet
- Dimensions: 12 x 22
Great room
- Description: The Fun You Can Have In This Basement!
- Level: Basement
- Area: 403 Square Feet
- Dimensions: 13 x 31
Kitchen
- Description: Classy With Granite, Under Counter Led Lights, Stainless Steel Appliances & Gas Stove, Walk-In Pantry And Lovely Cabinets.
- Level: Main
- Area: 192 Square Feet
- Dimensions: 12 x 16
Laundry
- Description: Utility Sink, Mechanical Components, Laundry Area And Good Storage.
- Level: Basement
- Area: 242 Square Feet
- Dimensions: 11 x 22
Living room
- Description: Expansive Light-Filled Living Room With Soft Colors And Immense Appeal.
- Level: Main
- Area: 266 Square Feet
- Dimensions: 14 x 19
Heating
- Forced Air
Cooling
- Attic Fan
Appliances
- Included: Dishwasher, Disposal, Dryer, Gas Water Heater, Microwave, Refrigerator, Self Cleaning Oven, Washer, Water Purifier
- Laundry: In Unit
Features
- Ceiling Fan(s), Eat-in Kitchen, Entrance Foyer, Granite Counters, High Speed Internet, Pantry, Smoke Free, Wired for Data
- Flooring: Carpet, Concrete, Tile, Wood
- Windows: Double Pane Windows, Triple Pane Windows, Window Coverings, Window Treatments
- Basement: Bath/Stubbed,Finished,Partial
- Number of fireplaces: 1
- Fireplace features: Family Room, Wood Burning
- Common walls with other units/homes: No Common Walls
Interior area
- Total structure area: 2,769
- Total interior livable area: 2,769 sqft
- Finished area above ground: 1,937
- Finished area below ground: 624
Property
Parking
- Total spaces: 4
- Parking features: Concrete, Lighted, Oversized, Storage
- Attached garage spaces: 2
- Details: RV Spaces: 2
Features
- Levels: Two
- Stories: 2
- Entry location: Ground
- Patio & porch: Covered, Front Porch, Patio
- Exterior features: Fire Pit, Garden, Gas Valve, Private Yard, Rain Gutters
- Fencing: Partial
- Has view: Yes
- View description: City, Mountain(s)
Lot
- Size: 9,887 Square Feet
- Features: Corner Lot, Landscaped, Near Public Transit
Details
- Parcel number: 140089
- Zoning: Residential
- Special conditions: Standard
Construction
Type & style
- Home type: SingleFamily
- Architectural style: Traditional
- Property subtype: Single Family Residence
Materials
- Brick, Vinyl Siding
- Foundation: Slab
- Roof: Composition
Condition
- Updated/Remodeled
- Year built: 1977
Details
- Builder model: Richmond
- Builder name: Melody Homes Inc
Utilities & green energy
- Electric: 110V, 220 Volts
- Sewer: Public Sewer
- Water: Public
- Utilities for property: Electricity Connected, Internet Access (Wired), Natural Gas Connected
Community & HOA
Community
- Security: Carbon Monoxide Detector(s), Smoke Detector(s), Video Doorbell
- Subdivision: Ralston Valley
HOA
- Has HOA: No
Location
- Region: Arvada
Financial & listing details
- Price per square foot: $262/sqft
- Tax assessed value: $616,128
- Annual tax amount: $3,460
- Date on market: 3/1/2025
- Listing terms: Cash,Conventional,FHA,VA Loan
- Exclusions: Sellers Personal Property
- Ownership: Individual
- Electric utility on property: Yes
- Road surface type: Paved
Price history
| Date | Event | Price |
|---|---|---|
| 4/4/2025 | Sold | $725,000+1.4%$262/sqft |
Source:  REcolorado as distributed by MLS GRID #4488253 Report a problem REcolorado as distributed by MLS GRID #4488253 Report a problem | ||
| 3/4/2025 | Pending sale | $714,900$258/sqft |
Source: REcolorado as distributed by MLS GRID #4488253 Report a problem | ||
| 3/1/2025 | Listed for sale | $714,900+194.2%$258/sqft |
Source: REcolorado as distributed by MLS GRID #4488253 Report a problem | ||
| 3/25/2003 | Sold | $243,000+80%$88/sqft |
Source: Public Record Report a problem | ||
| 12/22/1993 | Sold | $135,000$49/sqft |
Source: Public Record Report a problem | ||
Public tax history
| Year | Property taxes | Tax assessment |
|---|---|---|
| 2025 | $3,456 -0.1% | $38,508 +7.9% |
| 2024 | $3,460 +12.5% | $35,673 |
| 2023 | $3,075 -1.6% | $35,673 +13.6% |
| 2022 | $3,126 +5.2% | $31,401 -2.8% |
| 2021 | $2,971 | $32,304 +4.9% |
| 2020 | $2,971 +1.4% | $30,789 |
| 2019 | $2,931 +5.1% | $30,789 +8.1% |
| 2018 | $2,790 | $28,491 |
| 2017 | $2,790 +15.9% | $28,491 +14% |
| 2016 | $2,406 | $24,993 |
| 2015 | $2,406 +18.7% | $24,993 +24.8% |
| 2014 | $2,028 -2.9% | $20,027 |
| 2013 | $2,087 +2.1% | $20,027 -3.7% |
| 2012 | $2,043 +3.9% | $20,807 |
| 2011 | $1,967 +5.7% | $20,807 +3.2% |
| 2010 | $1,860 -6.3% | $20,160 |
| 2009 | $1,985 +0% | $20,160 -6.1% |
| 2008 | $1,984 +6.3% | $21,470 |
| 2007 | $1,867 +1% | $21,470 +7.3% |
| 2006 | $1,848 -1.9% | $20,000 -2% |
| 2005 | $1,884 +9.3% | $20,400 |
| 2004 | $1,724 +8.2% | $20,400 |
| 2003 | $1,594 +1.7% | $20,400 +9.9% |
| 2002 | $1,567 +6% | $18,560 +18.5% |
| 2001 | $1,478 -1% | $15,660 |
| 2000 | $1,493 | $15,660 |
Find assessor info on the county website
Neighborhood: Van Arsdale
Nearby homes
- $603,6003 bd2 ba2.2k sqft7260 Braun Way, Arvada, CO 80005Off Market
- $627,2003 bd2 ba2.2k sqft13531 W 72nd Dr, Arvada, CO 80005Off Market
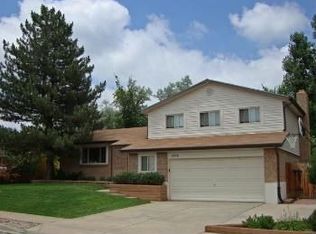
- $601,6003 bd3 ba1.6k sqft7251 Braun Way, Arvada, CO 80005Off Market
- $606,1004 bd3 ba1.6k sqft13542 W 72nd Dr, Arvada, CO 80005Off Market
- $550,0002 bd3 ba1.2k sqft13532 W 72nd Dr, Arvada, CO 80005Off Market
- $653,1004 bd3 ba1.9k sqft7270 Braun Way, Arvada, CO 80005Off Market
- $616,6004 bd3 ba1.8k sqft7261 Braun Way, Arvada, CO 80005Off Market
- $623,4004 bd3 ba1.9k sqft13522 W 72nd Dr, Arvada, CO 80005Off Market
Nearby schools
GreatSchools rating
- 5/10Van Arsdale Elementary SchoolGrades: PK-5Distance: 0.4 mi
- 6/10Oberon Junior High SchoolGrades: 6-8Distance: 1.6 mi
- 10/10Ralston Valley High SchoolGrades: 9-12Distance: 1 mi
Schools provided by the listing agent
- Elementary: Van Arsdale
- Middle: Oberon
- High: Ralston Valley
- District: Jefferson County R-1
Source: REcolorado as distributed by MLS GRID. This data may not be complete. We recommend contacting the local school district to confirm school assignments for this home.
Get a cash offer in 3 minutes
Find out how much your home could sell for in as little as 3 minutes with a no-obligation cash offer.
Estimated market value
$691,500
Get a cash offer in 3 minutes
Find out how much your home could sell for in as little as 3 minutes with a no-obligation cash offer.
Estimated market value
$691,500
- Colorado
- Jefferson County
- Arvada
- 80005
- Van Arsdale
- 7258 Braun Way
