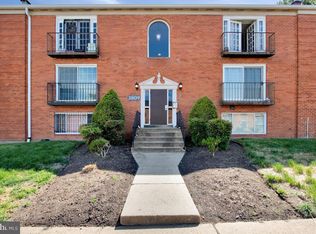
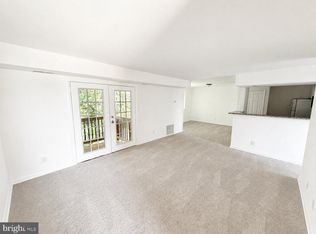
Beautifully renovated 3 bedroom, 1.5 bath condo located in the Holly Hills Condominium community of District Heights. This home has been thoughtfully updated throughout, creating a clean and modern feel from the moment you enter. The layout features clearly defined living and dining spaces, providing both function and flow. The kitchen has been upgraded with stainless steel appliances and gas cooking, along with space for a cozy breakfast nook. New lighting throughout the unit adds a modern touch not commonly found in other homes within the community. Each bedroom offers well proportioned space for comfortable everyday living, supporting both function and flexibility. Ideally located near shopping, dining, and major commuter routes, with easy access to Washington, DC and surrounding areas. This home presents a great opportunity for both homeowners and investors alike. Don’t miss the opportunity to own in the Holly Hills Condominium Community.
For sale
Price cut: $5.1K (8/25)
$144,900
7258 Donnell Pl #D, District Heights, MD 20747
3beds
1,108sqft
Condominium
Built in 1964
-- sqft lot
$-- Zestimate®
$131/sqft
$863/mo HOA
What's special
Beautifully renovatedThoughtfully updated throughoutClean and modern feelStainless steel appliancesCozy breakfast nookGas cooking
- 146 days
- 494
- 35
Zillow last checked:
Listing updated:
Listed by:
Celeste Favor 202-271-0784,
Fairfax Realty Premier 3014399500
Source: Bright MLS,MLS#: MDPG2199574
Facts & features
Interior
Bedrooms & bathrooms
- Bedrooms: 3
- Bathrooms: 2
- Full bathrooms: 1
- 1/2 bathrooms: 1
- Main level bathrooms: 2
- Main level bedrooms: 3
Heating
- Forced Air, Natural Gas
Cooling
- Central Air, Electric
Appliances
- Included: Microwave, Cooktop, Dishwasher, Disposal, Refrigerator, Gas Water Heater
- Laundry: Common Area
Features
- Dining Area, Floor Plan - Traditional
- Has basement: No
- Has fireplace: No
Interior area
- Total structure area: 1,108
- Total interior livable area: 1,108 sqft
- Finished area above ground: 1,108
Property
Parking
- Parking features: Parking Lot
Accessibility
- Accessibility features: None
Features
- Levels: One
- Stories: 1
- Pool features: Community
Details
- Additional structures: Above Grade
- Parcel number: 17060528133
- Zoning: 99999
- Special conditions: Standard
Construction
Type & style
- Home type: Condo
- Property subtype: Condominium
- Attached to another structure: Yes
Materials
- Brick
Condition
- Excellent
- New construction: No
- Year built: 1964
- Major remodel year: 2026
Utilities & green energy
- Sewer: Public Sewer
- Water: Public
Community & HOA
Community
- Condo and coop fee: $863 monthly
- Subdivision: Holly Hill Condominiums
HOA
- Has HOA: No
- Amenities included: Pool, Tot Lots/Playground, Common Grounds
- Services included: Common Area Maintenance, Gas, Pool(s), Trash, Water, Snow Removal, Sewer
Location
- Region: District Heights
Financial & listing details
- Price per square foot: $131/sqft
- Tax assessed value: $33,000
- Annual tax amount: $490
- Date on market: 4/17/2026
- Listing agreement: Exclusive Agency
- Listing terms: Conventional,Cash
- Ownership: Condominium
Estimated market value
Not available
Estimated sales range
Not available
Not available
Price history
| Date | Event | Price |
|---|---|---|
| 8/25/2026 | Listed for sale | $144,900-3.4%$131/sqft |
Source:  Bright MLS #MDPG2199574 Report a problem Bright MLS #MDPG2199574 Report a problem | ||
| 8/14/2026 | Contingent | $150,000$135/sqft |
Source: Bright MLS #MDPG2199574 Report a problem | ||
| 4/17/2026 | Listed for sale | $150,000+80.7%$135/sqft |
Source: Bright MLS #MDPG2199574 Report a problem | ||
| 3/4/2020 | Sold | $83,000-46.8%$75/sqft |
Source: Public Record Report a problem | ||
| 10/29/2019 | Sold | $156,000-14.3%$141/sqft |
Source: Public Record Report a problem | ||
| 6/15/2007 | Sold | $182,000+119.3%$164/sqft |
Source: Agent Provided Report a problem | ||
| 3/25/2004 | Sold | $83,000+15.9%$75/sqft |
Source: Public Record Report a problem | ||
| 4/4/2000 | Sold | $71,600+5.3%$65/sqft |
Source: Public Record Report a problem | ||
| 8/1/1995 | Sold | $68,000$61/sqft |
Source: Public Record Report a problem | ||
Public tax history
| Year | Property taxes | Tax assessment |
|---|---|---|
| 2025 | $588 +60.2% | $33,000 |
| 2024 | $367 | $33,000 |
| 2023 | $367 -70% | $33,000 -70% |
| 2022 | $1,223 +41% | $110,000 +41% |
| 2021 | $867 +25.8% | $78,000 +25.8% |
| 2020 | $689 -18.1% | $62,000 +9.4% |
| 2019 | $842 | $56,667 |
| 2018 | $842 +4.9% | $56,667 +4.9% |
| 2017 | $802 -48.6% | $54,000 +12.5% |
| 2016 | $1,562 | $48,000 +14.3% |
| 2015 | $1,562 | $42,000 +16.7% |
| 2014 | $1,562 | $36,000 |
| 2013 | -- | $36,000 |
| 2012 | -- | $36,000 -73.5% |
| 2011 | -- | $136,000 +11.5% |
| 2010 | -- | $122,000 +13% |
| 2009 | -- | $108,000 +14.9% |
| 2008 | -- | $94,000 +9.3% |
| 2007 | -- | $86,000 +10.3% |
| 2006 | -- | $78,000 +11.4% |
| 2005 | -- | $70,000 +4% |
| 2004 | -- | $67,332 |
| 2003 | -- | $67,332 +8.6% |
| 2002 | -- | $62,000 |
| 2001 | -- | $62,000 |
Find assessor info on the county website
Monthly payment
Est. payment
Payment breakdown
Explore the cost of this home by adjusting the details. Changes won't be saved.Climate risks
Neighborhood: 20747
Nearby schools
Schools provided by the listing agent
- District: Prince George's County Public Schools
Source: Bright MLS. This data may not be complete. We recommend contacting the local school district to confirm school assignments for this home.
- $119,0002 bd1 ba1.1k sqft7258 Donnell Pl APT C-1, District Heights, MD 20747Foreclosure

- $90,0001 bd1 ba664 sqft7260 Donnell Pl APT C, District heights, MD 20747Sold

- $95,0002 bd1 ba886 sqft7260 Donnell Pl APT B-4, District Heights, MD 20747Sold

- $95,0001 bd1 ba678 sqft7268 Donnell Pl APT A5, District Heights, MD 20747Sold

Similar homes
- $135,0002 bd1 ba913 sqft6301 Hil Mar Dr #410, District Heights, MD 20747For Sale

 MLS ID #MDPG2206784, Christian Videla, Redfin Corp. Bright MLS
 - $139,9002 bd2 ba889 sqftSwann Hill Condo, Suitland, MD 20746For Sale
 MLS ID #MDPG2202740, John Lesniewski, RE/MAX United Real Estate. Bright MLS
 - $159,9002 bd1 ba910 sqftThe Markham View Condo-phase 1>, Landover, MD 20785For Sale
 MLS ID #MDPG2218580, Maria Contreras, Quasar Property Management And Real Estate LLC. Bright MLS
 - $174,9002 bd1 ba1k sqft6801 Milltown Ct, District Heights, MD 20747For Sale
 MLS ID #MDPG2210974, Wemmy Collins, Redfin Corp. Bright MLS
 - $150,0002 bd1 ba979 sqftMarlow Towers Condominium, Suitland, MD 20746For SaleMLS ID #MDPG2180930, Michael Ozigi, KW Metro Center. Bright MLS
- $128,9902 bd1 ba998 sqftMarlow Towers Condominium, Suitland, MD 20746For SaleMLS ID #MDPG2212026, Mitchell August, Samson Properties. Bright MLS
- $129,9002 bd1 ba768 sqftIverson Village Condo, Temple Hills, MD 20748For SaleMLS ID #MDPG2215770, Cindy Cajas, Samson Properties. Bright MLS
- $85,0001 bd1 ba678 sqft7155 Donnell Pl APT A-2, District Heights, MD 20747For SaleMLS ID #MDPG2203304, Brian Crayton, CENTURY 21 Envision. Bright MLS
- $145,0003 bd2 ba1.6k sqftBedford Towne Condo, Hyattsville, MD 20783For SaleMLS ID #MDPG2215232, Angelique Miller, KW Metro Center. Bright MLS
- $115,0002 bd2 ba970 sqft3805 Swann Rd APT T2, Suitland, MD 20746For SaleMLS ID #MDPG2205118, TYRA Freeman, Goldmine Realty. Bright MLS
- $130,0002 bd1 ba880 sqftEast Gate Condominiums, Washington, DC 20032For SaleMLS ID #DCDC2252034, Crystal Rodgers-Jenkins, EXP Realty, LLC. Bright MLS
- $135,0002 bd1 ba894 sqftWilson Bridge, Oxon Hill, MD 20745For SaleMLS ID #MDPG2210648, GORDON YOUNG, Compass. Bright MLS
- $135,0002 bd1 ba703 sqftCongress Heights, Washington, DC 20032For SaleMLS ID #DCDC2275092, Angela Allison, Houwzer, LLC. Bright MLS
- $135,0002 bd1 ba665 sqftCongress Heights, Washington, DC 20032For SaleMLS ID #DCDC2279086, Rick Mubarak, Samson Properties. Bright MLS
- $150,0003 bd2 ba1.2k sqftBedford Towne Condo, Hyattsville, MD 20783For SaleMLS ID #MDPG2201812, Ray McCree, Northrop Realty. Bright MLS
- $134,9002 bd1 ba894 sqft582 Wilson Bridge Dr #6783-B-2, Oxon Hill, MD 20745For SaleMLS ID #MDPG2208356, Michelle Jonasson-Jones, Redfin Corp. Bright MLS
- $155,0002 bd1 ba768 sqftIverson Square Condominium, Temple Hills, MD 20748For SaleMLS ID #MDPG2206758, Nez Hakimi, Samson Properties. Bright MLS
- $184,9003 bd1 ba1k sqftThe Markham View Condo-phase 1>, Landover, MD 20785For SaleMLS ID #MDPG2215570, Maria Contreras, Quasar Property Management And Real Estate LLC. Bright MLS
- $140,0002 bd1 ba1k sqft8695 Greenbelt Rd APT 201, Greenbelt, MD 20770For SaleMLS ID #MDPG2205680, Lee Lim, Argent Realty, LLC. Bright MLS
