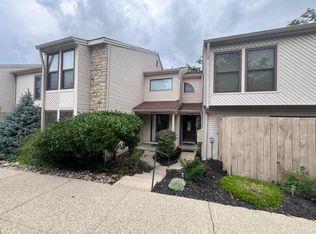
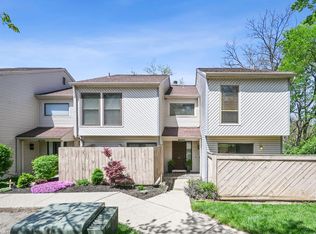
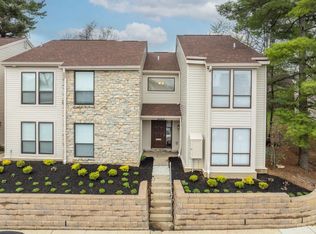
Rare find in Sycamore Twp/Kenwood top-rated Indian Hill schools! This 2-bedroom condo offers a coveted 2-car oversized garage with assigned parking, a huge upgrade over most units in the community. Updated kitchen and master bath bring modern style, while brand new carpet throughout means this home is truly move-in ready. Step outside to your private patio off the kitchen, or enjoy two separate balconies for extra outdoor living. The primary bedroom features a spacious walk-in closet and a finished room in the basement adds a possible fitness area, or extra living space with access to a full bath. Residents enjoy a community pool for hot summer days. Unbeatable location, close to Kenwood Towne Centre for shopping and dining! Don't miss this rare garage unit in a prime school district.
Pending
Price cut: $9K (8/28)
$310,000
7258 E Galbraith Rd, Cincinnati, OH 45243
2beds
1,568sqft
Condominium, Townhouse
Built in 1979
-- sqft lot
$-- Zestimate®
$198/sqft
$492/mo HOA
What's special
Updated kitchenBrand new carpet throughout
- 62 days
- 749
- 45
Zillow last checked:
Listing updated:
Listed by:
Lindsay A. Shapiro 513-509-5557,
eXp Realty 216-242-2322
Source: Cincy MLS,MLS#: 1886480 Originating MLS: Cincinnati Area Multiple Listing Service
Originating MLS: Cincinnati Area Multiple Listing Service
Facts & features
Interior
Bedrooms & bathrooms
- Bedrooms: 2
- Bathrooms: 4
- Full bathrooms: 3
- 1/2 bathrooms: 1
Primary bedroom
- Features: Bath Adjoins, Walk-In Closet(s), Wall-to-Wall Carpet, Skylight
- Level: Second
- Area: 228
- Dimensions: 19 x 12
Bedroom 2
- Level: Second
- Area: 132
- Dimensions: 12 x 11
Bedroom 3
- Area: 0
- Dimensions: 0 x 0
Bedroom 4
- Area: 0
- Dimensions: 0 x 0
Bedroom 5
- Area: 0
- Dimensions: 0 x 0
Primary bathroom
- Features: Shower, Tile Floor, Double Vanity
Bathroom 1
- Features: Full
- Level: Second
Bathroom 2
- Features: Full
- Level: Second
Bathroom 3
- Features: Full
- Level: Basement
Bathroom 4
- Features: Partial
- Level: First
Dining room
- Features: Chandelier, Open
- Level: First
- Area: 140
- Dimensions: 10 x 14
Family room
- Area: 0
- Dimensions: 0 x 0
Kitchen
- Features: Eat-in Kitchen, Walkout
- Area: 100
- Dimensions: 10 x 10
Living room
- Features: Bookcases, Walkout, Wall-to-Wall Carpet, Wet Bar, Fireplace
- Area: 266
- Dimensions: 19 x 14
Office
- Area: 0
- Dimensions: 0 x 0
Heating
- Electric
Cooling
- Ceiling Fan(s), Central Air
Appliances
- Included: Dishwasher, Dryer, Electric Cooktop, Disposal, Microwave, Oven/Range, Refrigerator, Washer, Electric Water Heater
- Laundry: In Unit
Features
- Ceiling Fan(s)
- Windows: Double Pane Windows, Vinyl, Insulated Windows
- Basement: Partial,Finished,WW Carpet
- Number of fireplaces: 1
- Fireplace features: Brick, Wood Burning, Living Room
Interior area
- Total structure area: 1,568
- Total interior livable area: 1,568 sqft
Property
Parking
- Total spaces: 2
- Parking features: 1 Assigned, Garage Door Opener
- Attached garage spaces: 2
Accessibility
- Accessibility features: No Accessibility Features
Features
- Stories: 3
- Patio & porch: Deck, Patio
- Exterior features: Balcony
Details
- Parcel number: 6000092025900
- Zoning description: Residential
Construction
Type & style
- Home type: Townhouse
- Architectural style: Contemporary/Modern,Traditional
- Property subtype: Condominium, Townhouse
Materials
- Vinyl Siding
- Foundation: Concrete Perimeter
- Roof: Shingle
Condition
- New construction: No
- Year built: 1979
Utilities & green energy
- Gas: None
- Sewer: Public Sewer
- Water: Public
Green energy
- Energy efficient items: No
Community & HOA
Community
- Subdivision: Kugler Pines
HOA
- Has HOA: Yes
- Services included: Pool
- HOA fee: $492 monthly
- HOA name: Towne Properties
Location
- Region: Cincinnati
Financial & listing details
- Price per square foot: $198/sqft
- Tax assessed value: $201,030
- Annual tax amount: $2,822
- Date on market: 7/16/2026
- Listing terms: No Special Financing
Estimated market value
Not available
Estimated sales range
Not available
Not available
Price history
| Date | Event | Price |
|---|---|---|
| 9/27/2026 | Pending sale | $310,000$198/sqft |
Source:  Cincy MLS #1886480 Report a problem Cincy MLS #1886480 Report a problem | ||
| 8/28/2026 | Price change | $310,000-2.8%$198/sqft |
Source: Cincy MLS #1886480 Report a problem | ||
| 8/20/2026 | Price change | $319,000-1.8%$203/sqft |
Source: Cincy MLS #1886480 Report a problem | ||
| 7/31/2026 | Price change | $325,000-1.5%$207/sqft |
Source: Cincy MLS #1886480 Report a problem | ||
| 7/20/2026 | Pending sale | $330,000$210/sqft |
Source: Cincy MLS #1886480 Report a problem | ||
| 7/16/2026 | Listed for sale | $330,000+151.9%$210/sqft |
Source: Cincy MLS #1886480 Report a problem | ||
| 6/3/1998 | Sold | $131,000$84/sqft |
Source: Public Record Report a problem | ||
Public tax history
| Year | Property taxes | Tax assessment |
|---|---|---|
| 2025 | $2,823 +2.7% | $70,361 |
| 2024 | $2,748 -0.6% | $70,361 |
| 2023 | $2,764 +12% | $70,361 +36.9% |
| 2022 | $2,468 +15.1% | $51,401 |
| 2021 | $2,144 | $51,401 |
| 2020 | $2,144 +11.7% | $51,401 +20% |
| 2019 | $1,921 +4.9% | $42,833 |
| 2018 | $1,831 | $42,833 |
| 2017 | $1,831 -11.4% | $42,833 -10% |
| 2016 | $2,067 | $47,600 |
| 2015 | $2,067 +0.6% | $47,600 |
| 2014 | $2,054 -3.5% | $47,600 |
| 2013 | $2,129 0% | $47,600 |
| 2012 | $2,129 +2.3% | $47,600 |
| 2011 | $2,083 +5.8% | $47,600 -0.2% |
| 2010 | $1,969 +4.2% | $47,684 |
| 2009 | $1,889 +1.7% | $47,684 |
| 2008 | $1,856 +6.2% | $47,684 +4% |
| 2007 | $1,747 +1% | $45,850 |
| 2006 | $1,730 +0.2% | $45,850 |
| 2005 | $1,727 -6.7% | $45,850 -3% |
| 2003 | $1,851 -1.6% | $47,250 |
| 2002 | $1,881 +7.6% | $47,250 +10.8% |
| 2001 | $1,748 +3.7% | $42,630 |
| 2000 | $1,686 | $42,630 |
Find assessor info on the county website
Monthly payment
Est. payment
Payment breakdown
Explore the cost of this home by adjusting the details. Changes won't be saved.Climate risks
Neighborhood: 45243
Similar homes
- $299,9003 bd4 ba1.7k sqft11760 Gable Glen Ln, Cincinnati, OH 45249For Sale

 MLS ID #1891491, Beth A Bokon Onthank, Sibcy Cline, Inc.. Cincy MLS
 - $255,0002 bd3 ba1.5k sqft10935 Brookgreen Ct, Cincinnati, OH 45242For Sale
 MLS ID #1890227, Donna S. Deaton, RE/MAX Victory + Affiliates. Cincy MLS
 - $299,0002 bd2 ba1.3k sqft5575 Stewart Ave, Cincinnati, OH 45227For Sale
 MLS ID #1893524, Philip Allen, eXp Realty. Cincy MLS
 - $320,0003 bd3 ba1.4k sqft8997 Plainfield Rd, Cincinnati, OH 45236For Sale
 MLS ID #1893664, Aaron Binik-Thomas, Plum Tree Realty. Cincy MLS
 - $299,9004 bd3 ba1.9k sqft5452 Ehrling Rd, Cincinnati, OH 45227For SaleMLS ID #1894035, Rachel L Nieman, Century 21 Thacker & Assoc.. Cincy MLS
- $375,0003 bd3 ba1.5k sqft6514 Tyne Ave, Cincinnati, OH 45213For SaleMLS ID #1895159, Lesli D Norris, Coldwell Banker Realty. Cincy MLS
- $315,0003 bd2 ba1.6k sqft5801 Patrick Henry Dr, Milford, OH 45150For SaleMLS ID #1890461, Ibrahim M. Farhan, RE/MAX Preferred Group. Cincy MLS
- $300,0003 bd2 ba1.4k sqft5876 Whippoorwill Hollow Dr, Milford, OH 45150For SaleMLS ID #1892296, Kristy Murphy, RE/MAX United Associates. Cincy MLS
- $299,0004 bd2 ba1.4k sqft3919 Belfast Ave, Cincinnati, OH 45236For SaleMLS ID #1892182, John M Durso, Comey & Shepherd. Cincy MLS
- $320,0003 bd3 ba1.3k sqft2823 Keystone Dr, Cincinnati, OH 45230For SaleMLS ID #1893098, Jeffrey J Asquith, Keller Williams Advisors. Cincy MLS
- $319,0004 bd2 ba1.6k sqft6097 W Fordham Pl, Cincinnati, OH 45213For SaleMLS ID #1891597, Todd Blersch, Coldwell Banker Realty. Cincy MLS
- $324,5003 bd2 ba1.5k sqft5303 W Dalton Dr, Fairfield, OH 45014For SaleMLS ID #1893437, Karen M. Casey, RE/MAX Alliance Realty. Cincy MLS
- $280,0004 bd2 ba1.8k sqft1231 Thurnridge Dr, Cincinnati, OH 45215For SaleMLS ID #1893087, Jessica L Matlock, The Six Realty, LLC. Cincy MLS
- $290,9003 bd3 ba1.5k sqft939 Venetian Ter, Cincinnati, OH 45224For SaleMLS ID #1894462, Jonathan Minerick, homecoin.com. Cincy MLS
- $209,0003 bd2 ba1.5k sqft310 Carrington Pl APT 109, Loveland, OH 45140For SaleMLS ID #1892344, Troy Kutcha, Plum Tree Realty. Cincy MLS
- $332,5003 bd1 ba2k sqft9084 Arrowhead Ct, Cincinnati, OH 45231For SaleMLS ID #1892680, Paige von Hoffmann, Coldwell Banker Realty. Cincy MLS
- $375,0004 bd2 ba1.2k sqft4501 Ellman Ave, Cincinnati, OH 45242For SaleMLS ID #1888615, Ethan R Bishop, Keller Williams Seven Hills Re. Cincy MLS
- $219,9003 bd4 ba1.8k sqft7373 Woodcroft Dr #95, Cincinnati, OH 45230For SaleMLS ID #1884537, Tom P. Sturm, Coldwell Banker Realty. Cincy MLS
- $375,0003 bd3 ba1.5k sqft5317 Hickory Trail Ln, Cincinnati, OH 45242For SaleMLS ID #1885396, Stacy G. Rickert, Coldwell Banker Realty. Cincy MLS
- $282,5002 bd2 ba1.2k sqft2668 Bonnie Dr, Cincinnati, OH 45230For SaleMLS ID #1891374, Jessica Alsept, Plum Tree Realty. Cincy MLS
