Skip main navigation
Closed
  • Zestimate®
    $305,000

    7258 Grant St, Mentor, OH 44060

    3beds
    1,863sqft
    Single Family Residence
    Built in 1968
    0.35 Acres Lot
    $305,000 Zestimate®
    $164/sqft
    $2,071 Estimated rent

    Home value

    $305,000

    $290,000 - $320,000

    $2,071/mo

    Zestimate® history
    Loading
    Loading...

    Owner options

    List your home for rent

    $2,071/mo

    Rent Zestimate®

    Find your next renter with Zillow Rental Manager. Plus, with online applications, you can quickly screen prospective tenants – for free.

    Learn more

    $2,071/mo

    Rent Zestimate®

    Refinance and save

    $2,173/mo

    Est. payment

    Refinancing to a lower rate could help reduce your monthly payments and save thousands over the life of the loan.

    See today's rates

    $2,173/mo

    Est. payment

    Explore your selling options

    Work with a Zillow partner agent

    Leverage their expertise and Zillow's premium Showcase listings to get your home seen by more buyers.

    Get started

    List with your own agent

    Get your home in front of millions of buyers by listing it on Zillow.

    Learn how to do it

    Sell it yourself

    Take full control of how buyers see your home on Zillow by listing For Sale by Owner (FSBO).

    List your home

    What's special

    Renovated pantryBlacktop drivewayFreshly painted throughoutNewer roof
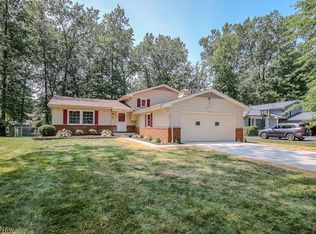
    Welcome to this inviting 3-bedroom, 2-bathroom split-level home offering a wonderful combination of thoughtful updates, comfortable living spaces, and outdoor appeal. The interior was freshly painted throughout (2023), excluding the basement living area, with new main-floor baseboards and door casings (2025). Newer light fixtures have been added throughout, including LED lighting above the kitchen sink and in the hallway. The kitchen was renovated (2023) and features recessed lighting (2023) and a renovated pantry (2025). New flooring was installed throughout the main floor (2023), while the upstairs bedrooms feature hardwood flooring. The stairwell was updated with new carpet (2026). The primary bedroom also features new closet doors (2025). Both bathrooms have been updated, including the upstairs bathroom within the last 5 years and the basement bathroom (2026). Newer windows are featured throughout most of the home, excluding the kitchen and basement windows, and the living room includes a newer bay window. Major updates include a newer roof, newer HVAC and central air system, and a blacktop driveway poured within the last 5 years. Outside, enjoy established blueberry and raspberry bushes (2023), along with formed garden beds and a trellis system (2023), creating an inviting space for gardening and outdoor enjoyment. With numerous updates completed in recent years, this well-maintained home offers a move-in-ready opportunity with plenty of comfort and character. $499 One Year Home Warranty by APHW included. Come see all this home has to offer!

    Zillow last checked:

    Listing updated:

    Listed by:

    Shoshana Socher 216-255-7377 shoshana@thesocherteam.com,

    Keller Williams Greater Metropolitan

    Bought with:

    Rachel S Ketring, 2005014045

    Keller Williams Greater Cleveland Northeast

    Source: MLS Now,MLS#: 5237461MLS LogoOriginating MLS: Akron Cleveland Association of REALTORS

    Facts & features

    Interior

    Bedrooms & bathrooms
    • Bedrooms: 3
    • Bathrooms: 2
    • Full bathrooms: 2
    • Main level bathrooms: 1
    Primary bedroom
    • Description: Original Hardwood flooring,Flooring: Hardwood
    • Level: Second
    • Dimensions: 15 x 12
    Bedroom
    • Description: Original Hardwood flooring,Flooring: Hardwood
    • Level: Second
    • Dimensions: 13 x 11
    Bedroom
    • Description: Original Hardwood flooring,Flooring: Hardwood
    • Level: Second
    • Dimensions: 12 x 10
    Bathroom
    • Description: Flooring: Tile
    • Level: First
    • Dimensions: ND x ND
    Bathroom
    • Description: Flooring: Tile
    • Level: First
    • Dimensions: ND x ND
    Basement
    • Description: Flooring: Laminate
    • Level: Basement
    • Dimensions: ND x ND
    Dining room
    • Description: Flooring: Laminate
    • Level: First
    • Dimensions: 10 x 10
    Eat in kitchen
    • Description: Flooring: Laminate
    • Level: First
    • Dimensions: 13 x 12
    Family room
    • Description: Flooring: Laminate
    • Features: Fireplace
    • Level: Lower
    • Dimensions: 23 x 13
    Laundry
    • Description: Flooring: Concrete
    • Level: Basement
    • Dimensions: ND x ND
    Living room
    • Description: Flooring: Laminate
    • Level: First
    • Dimensions: 21 x 11
    Sunroom
    • Description: Flooring: Carpet
    • Level: First
    • Dimensions: 23 x 13
    Heating
    • Forced Air, Gas
    Cooling
    • Central Air
    Appliances
    • Included: Dryer, Dishwasher, Microwave, Range, Refrigerator, Washer
    • Laundry: Lower Level, In Unit
    Features
    • Eat-in Kitchen, Kitchen Island, Recessed Lighting, See Remarks
    • Windows: Bay Window(s)
    • Basement: Partially Finished
    • Number of fireplaces: 1
    • Fireplace features: Family Room
    Interior area
    • Total structure area: 1,863
    • Total interior livable area: 1,863 sqft
    • Finished area above ground: 1,863

    Property

    Parking
    • Total spaces: 2
    • Parking features: Attached, Direct Access, Driveway, Electricity, Garage, Garage Door Opener, Paved, See Remarks
    • Attached garage spaces: 2
    Features
    • Levels: Two,Multi/Split
    • Stories: 2
    • Patio & porch: Patio
    • Exterior features: Garden
    Lot
    • Size: 0.35 Acres
    Details
    • Additional structures: Shed(s)
    • Parcel number: 16C070D000100

    Construction

    Type & style
    • Home type: SingleFamily
    • Architectural style: Split Level
    • Property subtype: Single Family Residence
    Materials
    • Aluminum Siding
    • Roof: Asphalt,Fiberglass
    Condition
    • Year built: 1968
    Details
    • Warranty included: Yes

    Utilities & green energy

    • Sewer: Public Sewer
    • Water: Public

    Community & HOA

    Community
    • Subdivision: Western Reserve Estates 2
    HOA
    • Has HOA: No
    Location
    • Region: Mentor

    Financial & listing details

    • Price per square foot: $164/sqft
    • Tax assessed value: $243,510
    • Annual tax amount: $6,361
    • Date on market: 8/26/2026
    • Cumulative days on market: 6 days

    Price history

    DateEventPrice
    9/22/2026Sold$305,000-4.7%$164/sqft
    Source: MLS Now #5237461 Report a problem
    9/1/2026Pending sale$320,000$172/sqft
    Source: MLS Now #5237461 Report a problem
    8/26/2026Listed for sale$320,000+39.2%$172/sqft
    Source: MLS Now #5237461 Report a problem
    6/23/2023Pending sale$229,900-2.6%$123/sqft
    Source: MLS Now #4458700 Report a problem
    6/22/2023Sold$236,000+2.7%$127/sqft
    Source: MLS Now #4458700 Report a problem
    5/22/2023Contingent$229,900$123/sqft
    Source: MLS Now #4458700 Report a problem
    5/15/2023Listed for sale$229,900+35.2%$123/sqft
    Source: MLS Now #4458700 Report a problem
    9/23/2016Sold$170,000-5.5%$91/sqft
    Source: Public Record Report a problem
    7/21/2016Listed for sale$179,900+2.9%$97/sqft
    Source: BHHS Professional Realty #3829190 Report a problem
    5/18/2011Listing removed$1,325$1/sqft
    Source: vFlyer Rentals Report a problem
    5/8/2011Listed for rent$1,325$1/sqft
    Source: vFlyer Rentals Report a problem
    10/8/2010Listing removed$174,900$94/sqft
    Source: Howard Hanna #3126903 Report a problem
    4/24/2010Listed for sale$174,900+25%$94/sqft
    Source: Howard Hanna - Mentor #3126903 Report a problem
    7/7/2009Listing removed$139,900$75/sqft
    Source: Coldwell Banker Hunter Realty #2411603 Report a problem
    7/4/2009Listed for sale$139,900+9.3%$75/sqft
    Source: Coldwell Banker Hunter Realty #2411603 Report a problem
    5/23/2008Sold$128,000-31.9%$69/sqft
    Source: Public Record Report a problem
    2/26/2008Listed for sale$187,900$101/sqft
    Source: RealBird #2411603 Report a problem

    Public tax history

    YearProperty taxesTax assessment
    2025$3,181 -2.5%$85,230
    2024$3,262 +4%$85,230 +24.6%
    2023$3,136 -0.5%$68,430
    2022$3,152 -0.3%$68,430
    2021$3,161 +3.5%$68,430 +18%
    2020$3,055 -0.1%$57,990
    2019$3,059 +3.9%$57,990 +8.9%
    2018$2,944 $53,270
    2017$2,944 -1.9%$53,270
    2016$3,002 +9.4%$53,270
    2015$2,744 +1.7%$53,270 +3.2%
    2014$2,699 -0.1%$51,620
    2013$2,702 -0.4%$51,620
    2012$2,713 +5.5%$51,620 -4%
    2011$2,571 -1.2%$53,770
    2010$2,601 +5.6%$53,770 +0%
    2009$2,464 -9.2%$53,760 -10%
    2008$2,713 +10%$59,735
    2007$2,467 -57.6%$59,735
    2006$5,825 +18.1%$59,735 +18.8%
    2005$4,932 -0.2%$50,264
    2004$4,941 +8.7%$50,264
    2003$4,547 +19.8%$50,264 +16%
    2002$3,796 0%$43,331
    2001$3,796 -0.1%$43,331
    2000$3,799 +4.4%$43,331 +4.5%
    1999$3,638 $41,482
    Find assessor info on the county website

    Neighborhood: 44060

    Nearby schools

    GreatSchools rating
    Schools provided by the listing agent
    • District: Mentor EVSD - 4304

    Source: MLS Now. This data may not be complete. We recommend contacting the local school district to confirm school assignments for this home.

    Get a cash offer in 3 minutes
    Find out how much your home could sell for in as little as 3 minutes with a no-obligation cash offer.
    Estimated market value

    $305,000

    Get a cash offer in 3 minutes
    Find out how much your home could sell for in as little as 3 minutes with a no-obligation cash offer.
    Estimated market value

    $305,000