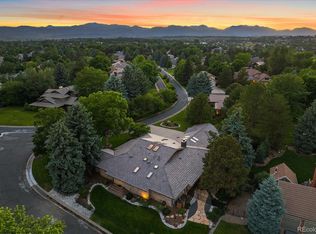
Discover unparalleled luxury and expansive living in this fabulous 5-bedroom, 4-bathroom ranch home. Perfectly situated on a generous nearly half-acre lot in the prestigious West Wood Estates community complete with a neighborhood playground this property blends elegance with modern comfort. The home’s curb appeal is enhanced by new Pella windows and custom plantation shutters throughout. Step inside the grand main level, featuring an impressive entrance that opens to a huge great room with soaring vaulted ceilings. The focal point of this space is one of two thermostatically controlled gas log fireplaces, allowing the homeowner to set the perfect temperature with ease. The exquisite, newly remodeled kitchen is a chef's dream, boasting a distinctive barrel ceiling, a large island, and Wolf double ovens alongside a gas range, wine cooler, and pantry. The spectacular primary suite serves as a private retreat, featuring a newly remodeled 3/4 primary bath and a custom walk-in closet. Adding to the luxury is a spacious 12' x 14' enclosed Sun Room adjacent to the suite. The main level is completed by two secondary bedrooms separated by a full, newly remodeled bath, and a main-floor laundry room organized with a utility sink and radiant in-floor heating. Modern mechanical updates ensure year-round comfort and efficiency: a new furnace and AC, a whole home humidifier, and a tankless water heater. Downstairs, the finished basement provides flexible living space with two bedrooms, a family room, an office/study, a 3/4 bathroom, and ample storage. The exterior showcases a professionally landscaped, fenced lot with a full front and rear sprinkler system, which was completely redone in 2025. Outdoor entertaining is effortless with a covered front patio, a charming courtyard, and a rear patio. A large, attached 3-car garage offers extensive space for vehicles and storage.
Sold for $1,250,000
Zillow last checked:
Listing updated:
Bought with:
Steve Weber, 586775
RE/MAX Professionals
Source: REcolorado as distributed by MLS GRID,MLS#: 4665931
Price history
| Date | Event | Price |
|---|---|---|
| 4/3/2026 | Sold | $1,250,000+13.7%$419/sqft |
Source:  REcolorado as distributed by MLS GRID #4665931 Report a problem REcolorado as distributed by MLS GRID #4665931 Report a problem | ||
| 3/2/2026 | Pending sale | $1,099,000$369/sqft |
Source: REcolorado as distributed by MLS GRID #4665931 Report a problem | ||
| 2/27/2026 | Listed for sale | $1,099,000+69.7%$369/sqft |
Source: REcolorado as distributed by MLS GRID #4665931 Report a problem | ||
| 9/26/2016 | Sold | $647,500-2.6%$217/sqft |
Source: Public Record Report a problem | ||
| 9/7/2016 | Pending sale | $665,000$223/sqft |
Source: RE/MAX SOUTHEAST #5609298 Report a problem | ||
| 9/3/2016 | Listed for sale | $665,000+26.7%$223/sqft |
Source: RE/MAX SOUTHEAST #5609298 Report a problem | ||
| 9/15/2014 | Sold | $525,000-1.9%$176/sqft |
Source: Public Record Report a problem | ||
| 8/7/2014 | Pending sale | $535,000$179/sqft |
Source: RE/MAX SOUTHEAST #4991710 Report a problem | ||
| 7/24/2014 | Listed for sale | $535,000$179/sqft |
Source: RE/MAX Southeast Inc. #4991710 Report a problem | ||
Get a cash offer in 3 minutes
Find out how much your home could sell for in as little as 3 minutes with a no-obligation cash offer.
Estimated market value
$1,225,200
